 Real Estate Italy

 kWh/m2
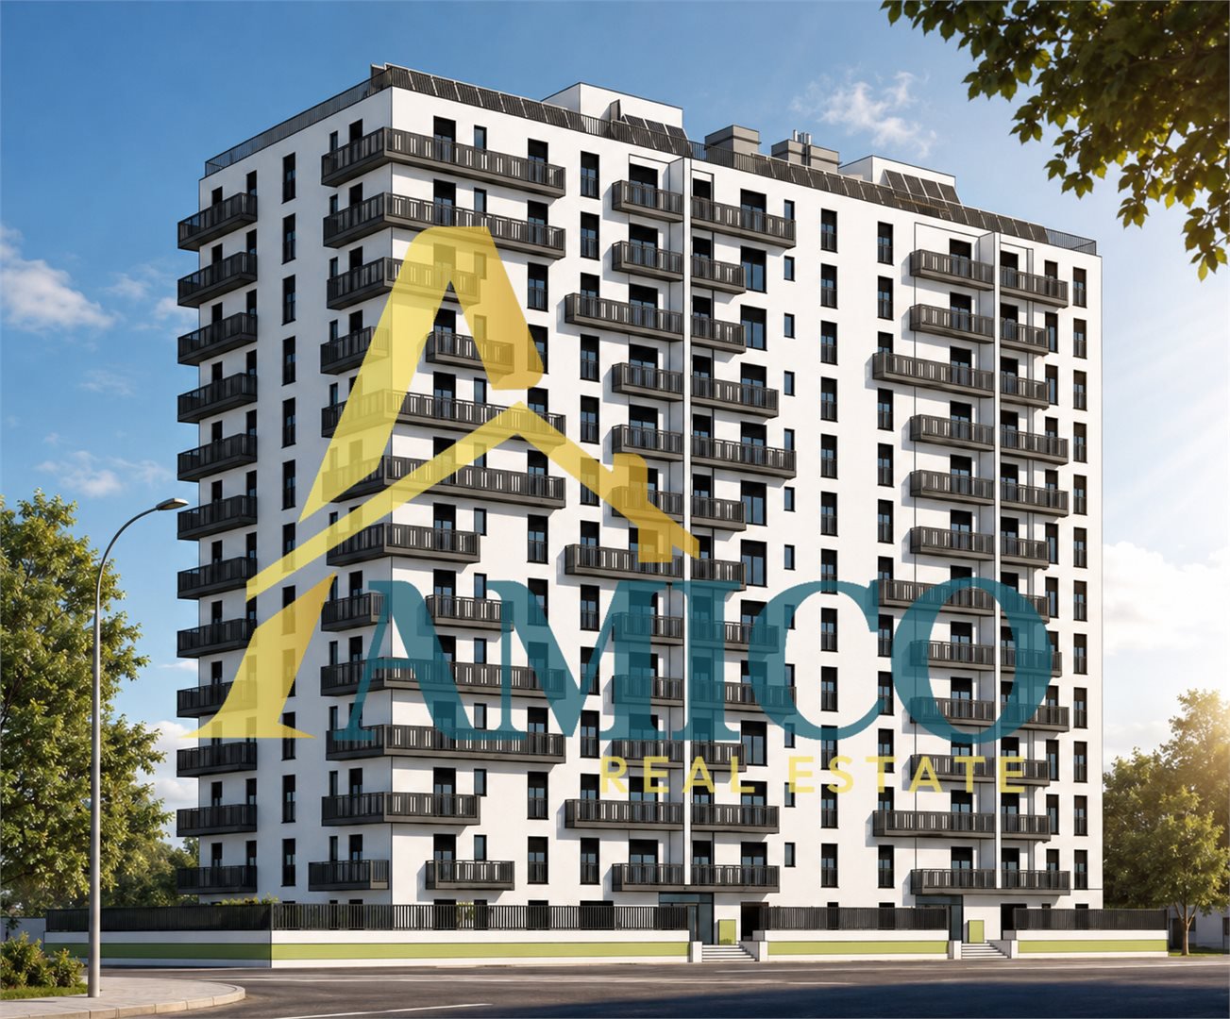
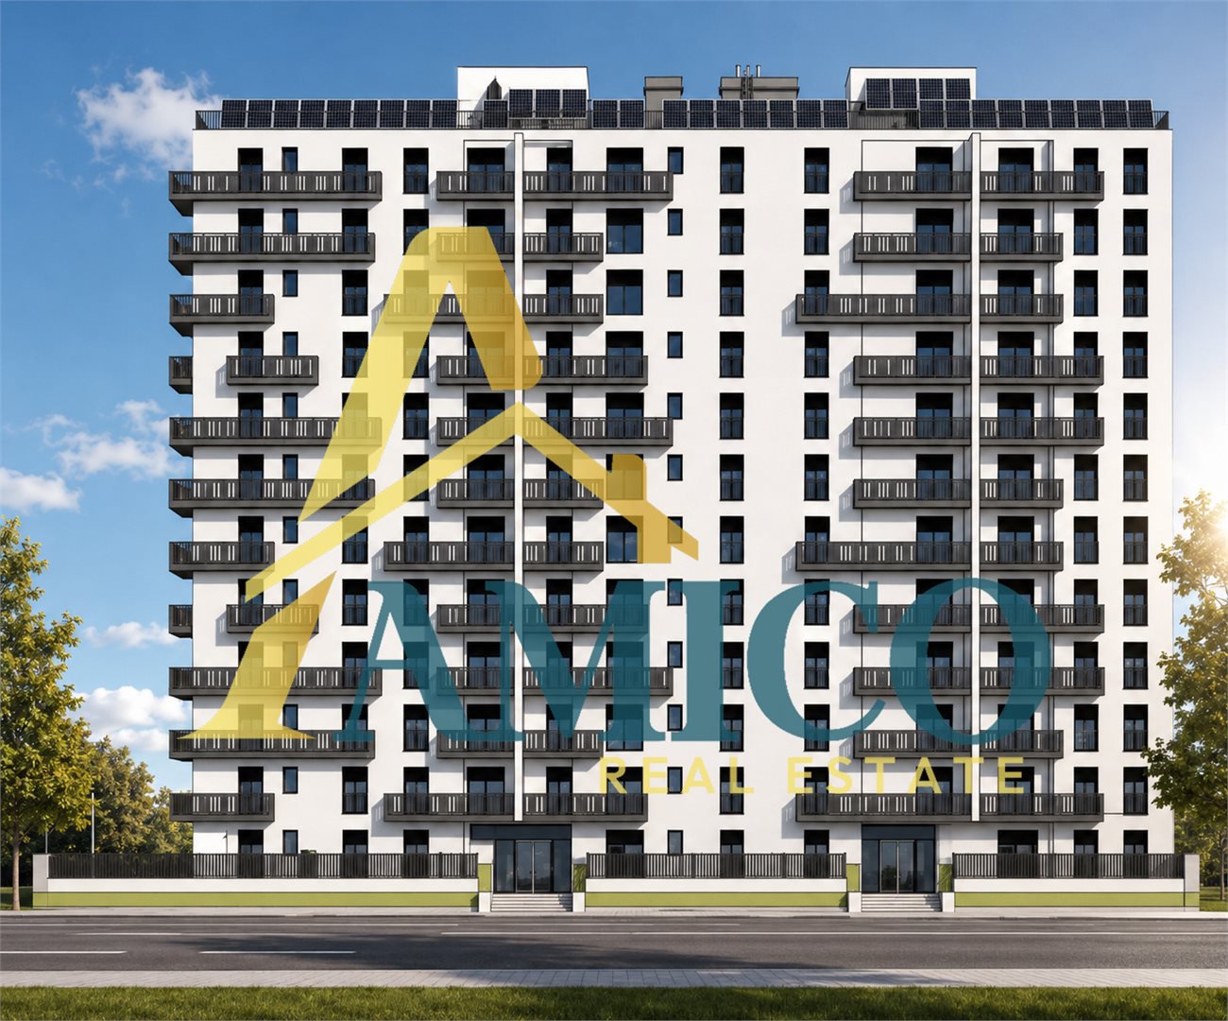
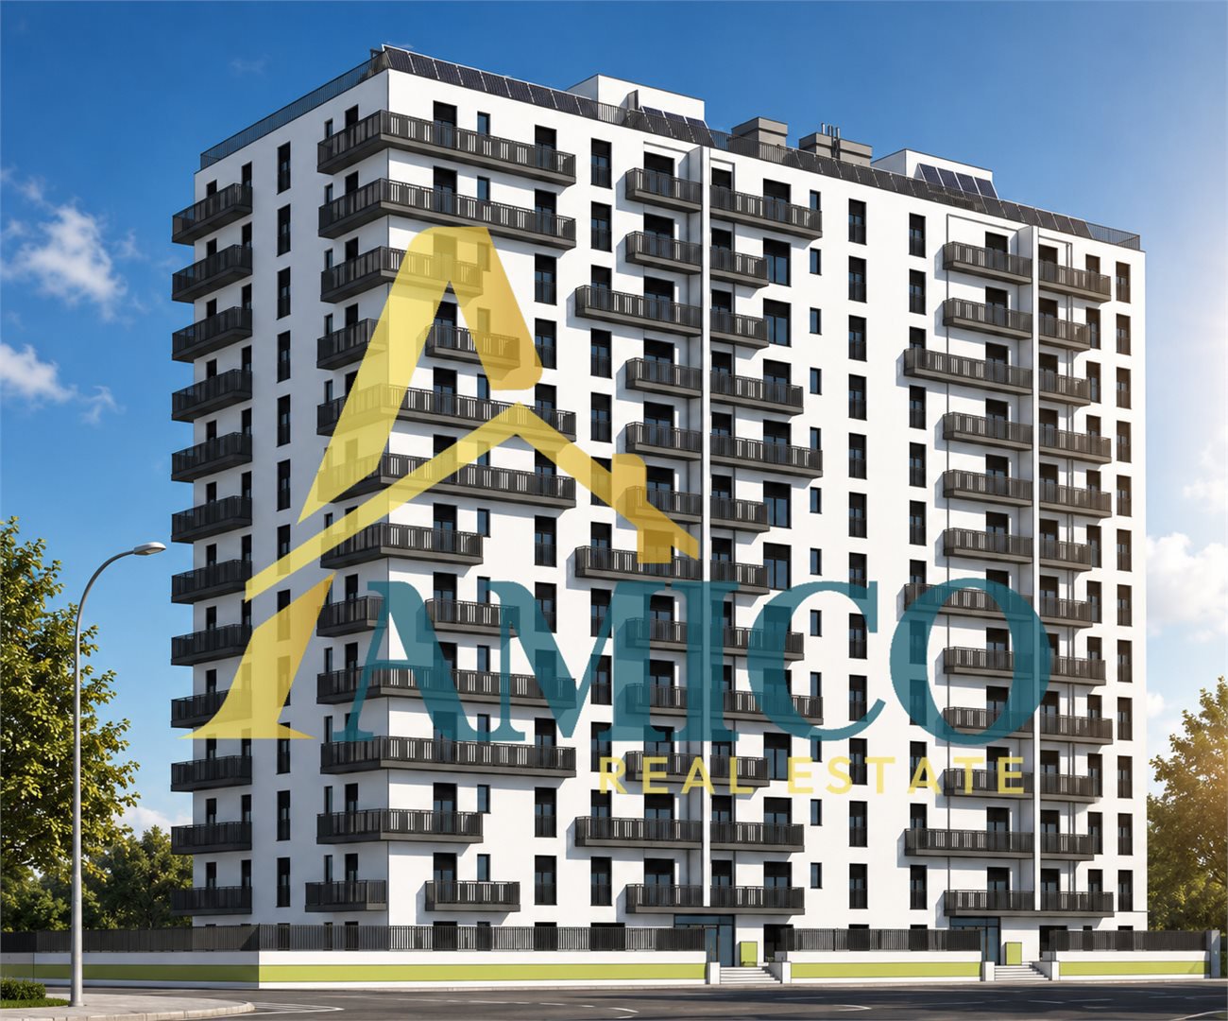
In the heart of one of the most sought-after residential areas of the city, between Via Evangelista Di Blasi and Via Leonardo Da Vinci, Residence U.R. 27 is born, a modern housing complex under construction designed according to the highest construction and energy standards.
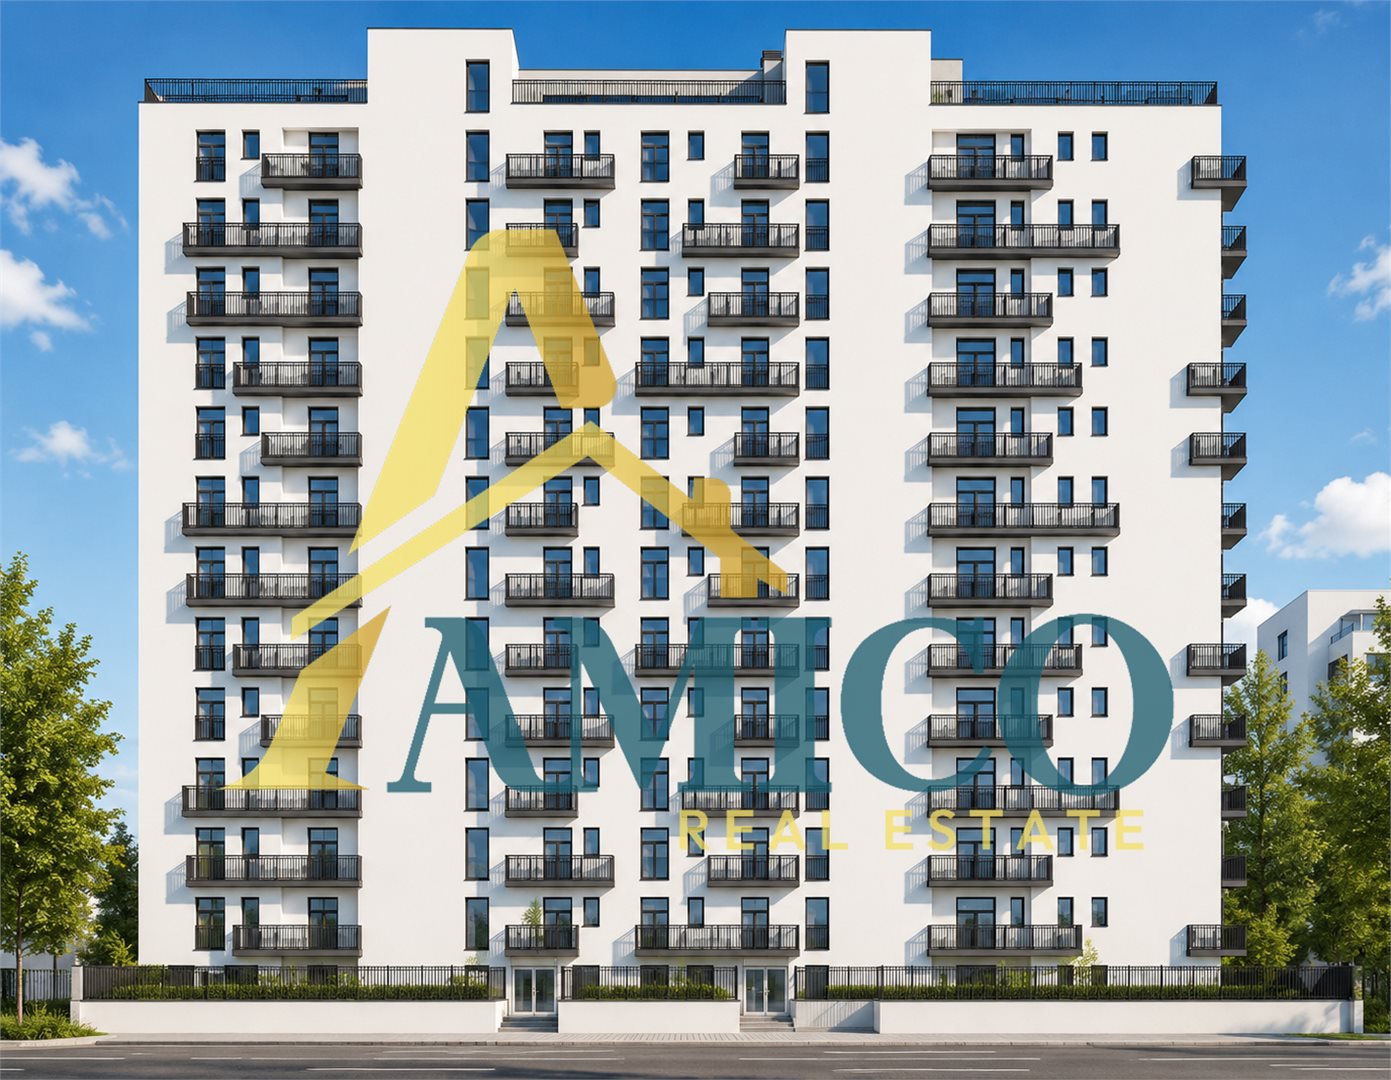
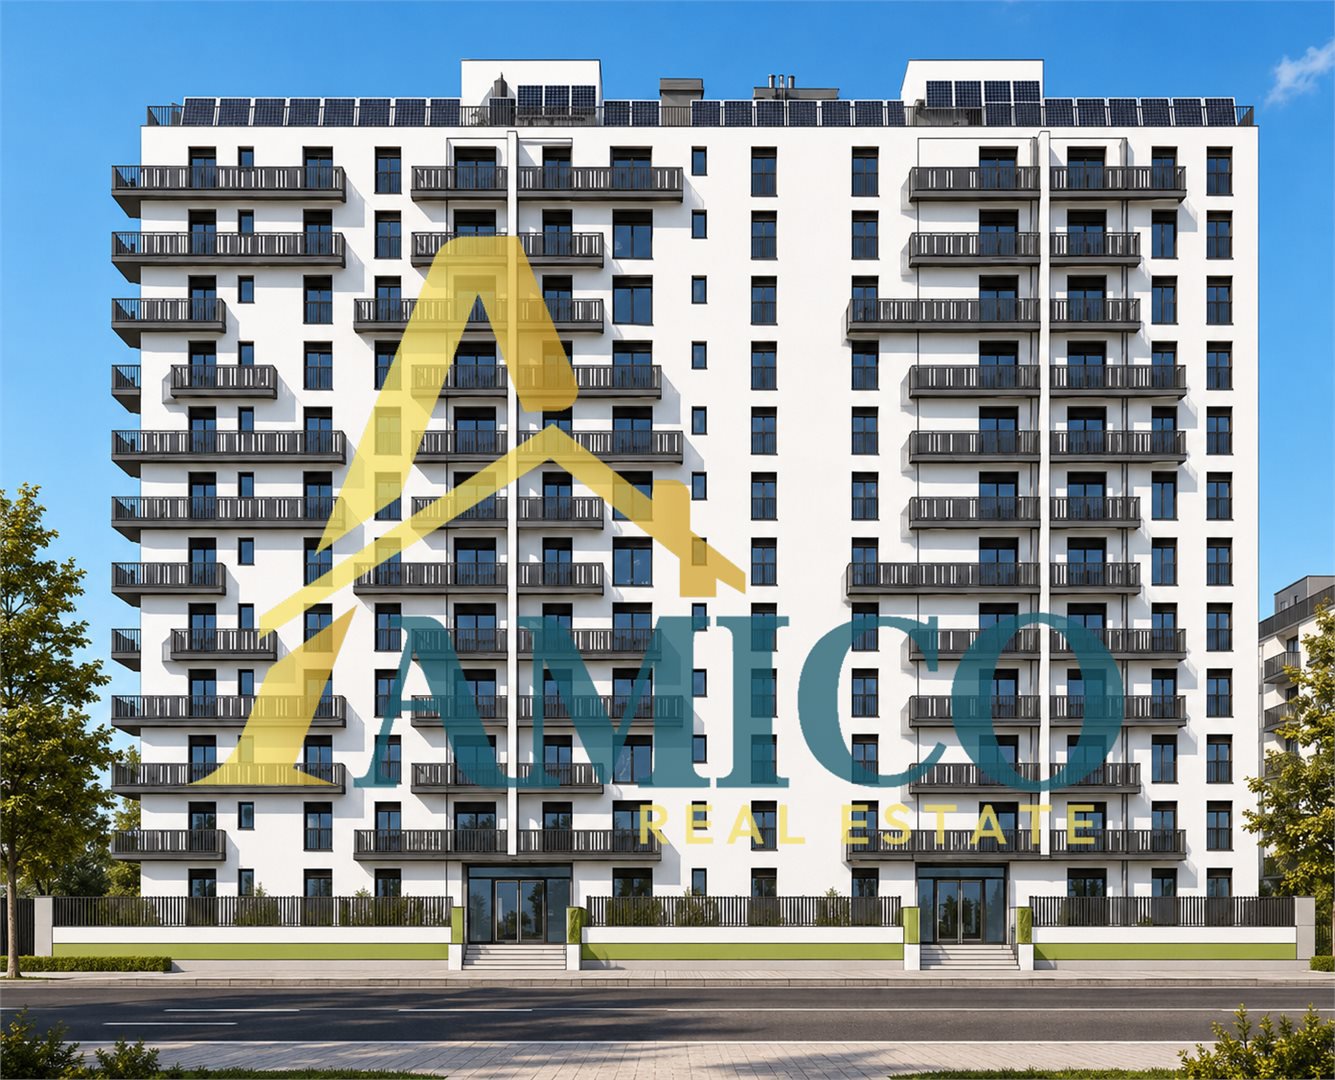
The building develops from the mezzanine floor to the twelfth floor and offers apartments of different sizes designed to meet the needs of families, professionals and investors looking for a modern, efficient and well-connected housing solution.
Built in Energy Class A, the residence will be equipped with thermal insulation, thermal break windows, latest generation systems and independent heating. All real estate units will enjoy large outdoor spaces including balconies, verandas and terraces, in addition to the pertinent parking space with the possibility of purchasing a covered parking space. The strategic location allows you to easily reach the main services of the district, including schools, supermarkets, pharmacies, commercial activities and connections with the main city arteries. There is also the possibility of taking on a mortgage.
Prices start from €230,000.
Availability:
- Mezzanine floor
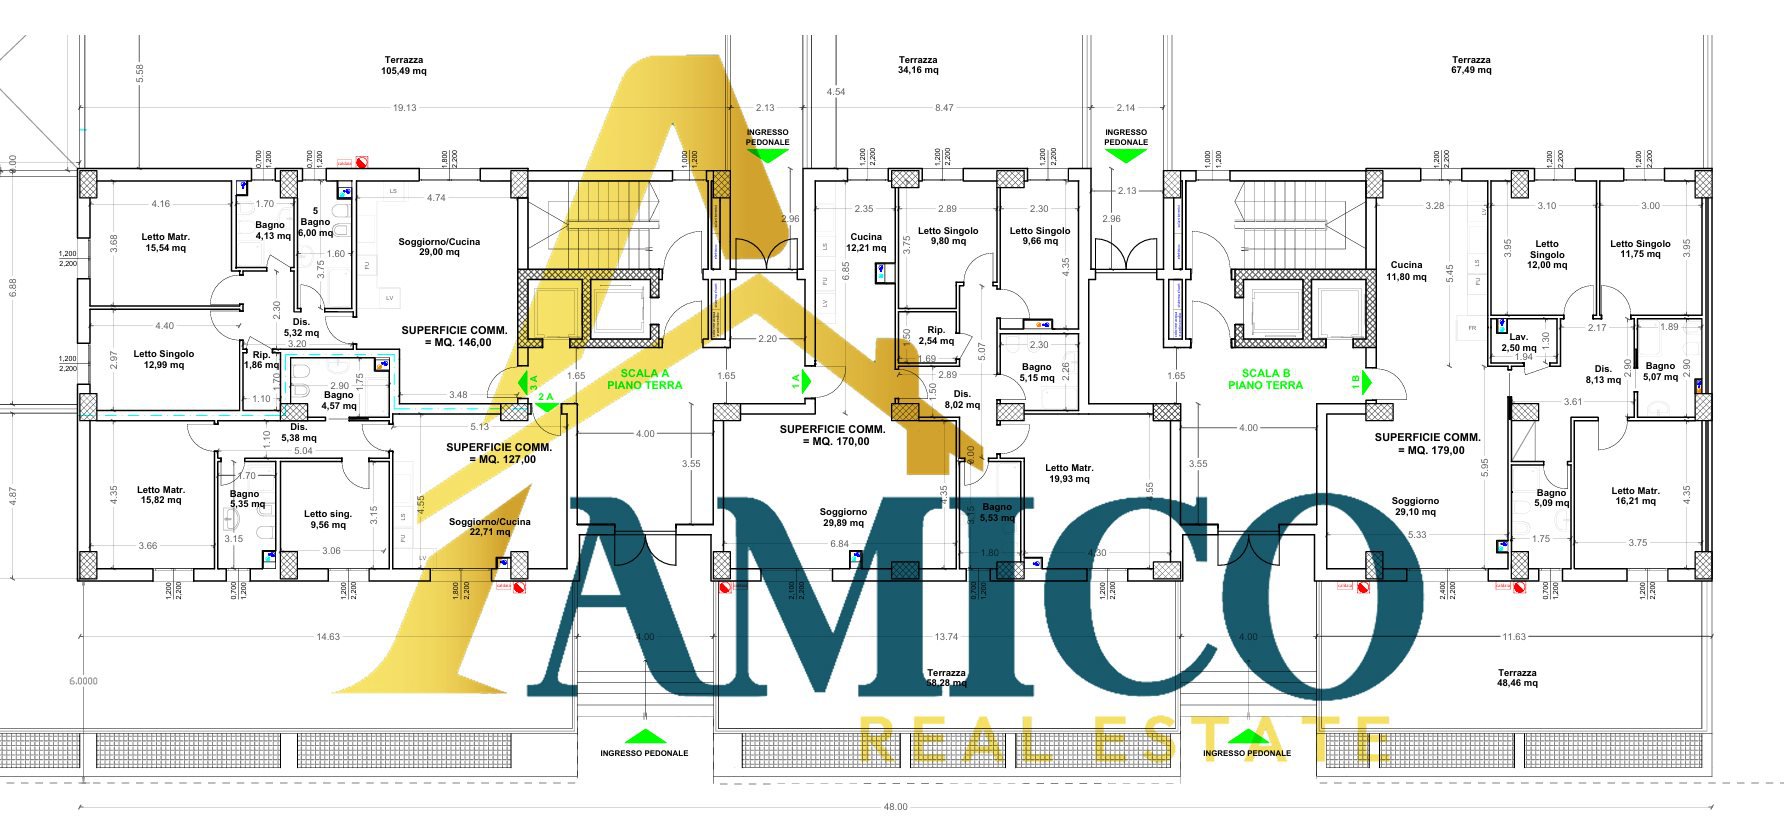
The mezzanine floor houses three prestigious residential units characterized by large outdoor surfaces. The first house, of about 127 square meters, consists of a large living room with open kitchen, two double bedrooms, a single bedroom, three bathrooms and an extraordinary exclusive terrace of over 100 square meters. The second unit, of about 170 square meters, has a large living room, kitchen, a double bedroom, two single bedrooms, two bathrooms and an exclusive terrace of about 58 square meters. The floor is completed by a third house of about 179 square meters consisting of a large living room, separate kitchen, two double bedrooms, two single bedrooms, three bathrooms and large panoramic terraces.
- First floor
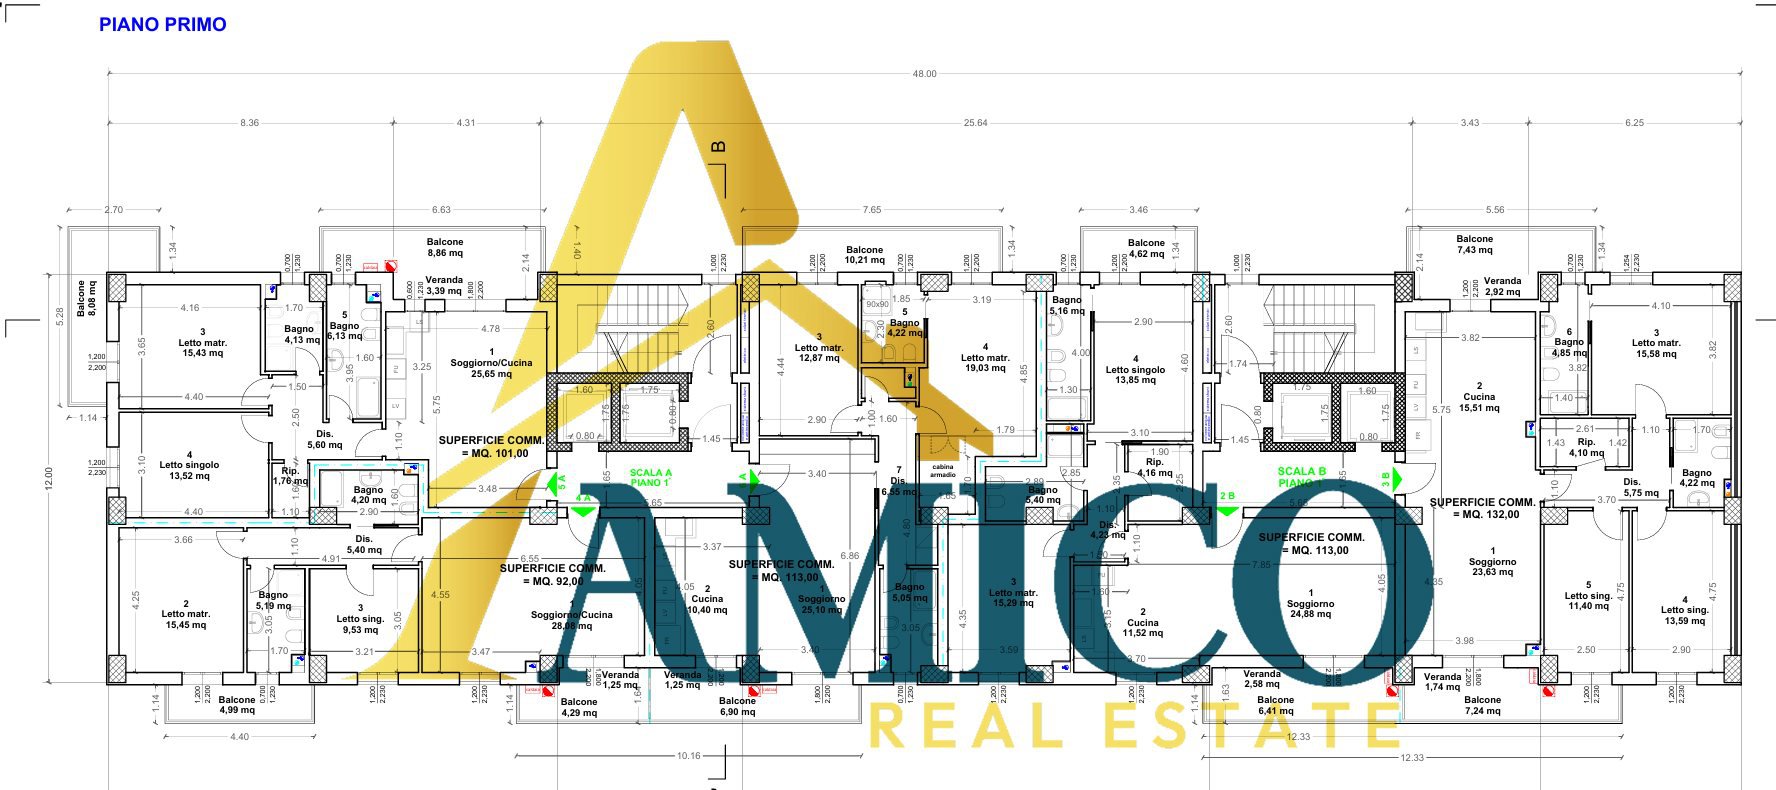
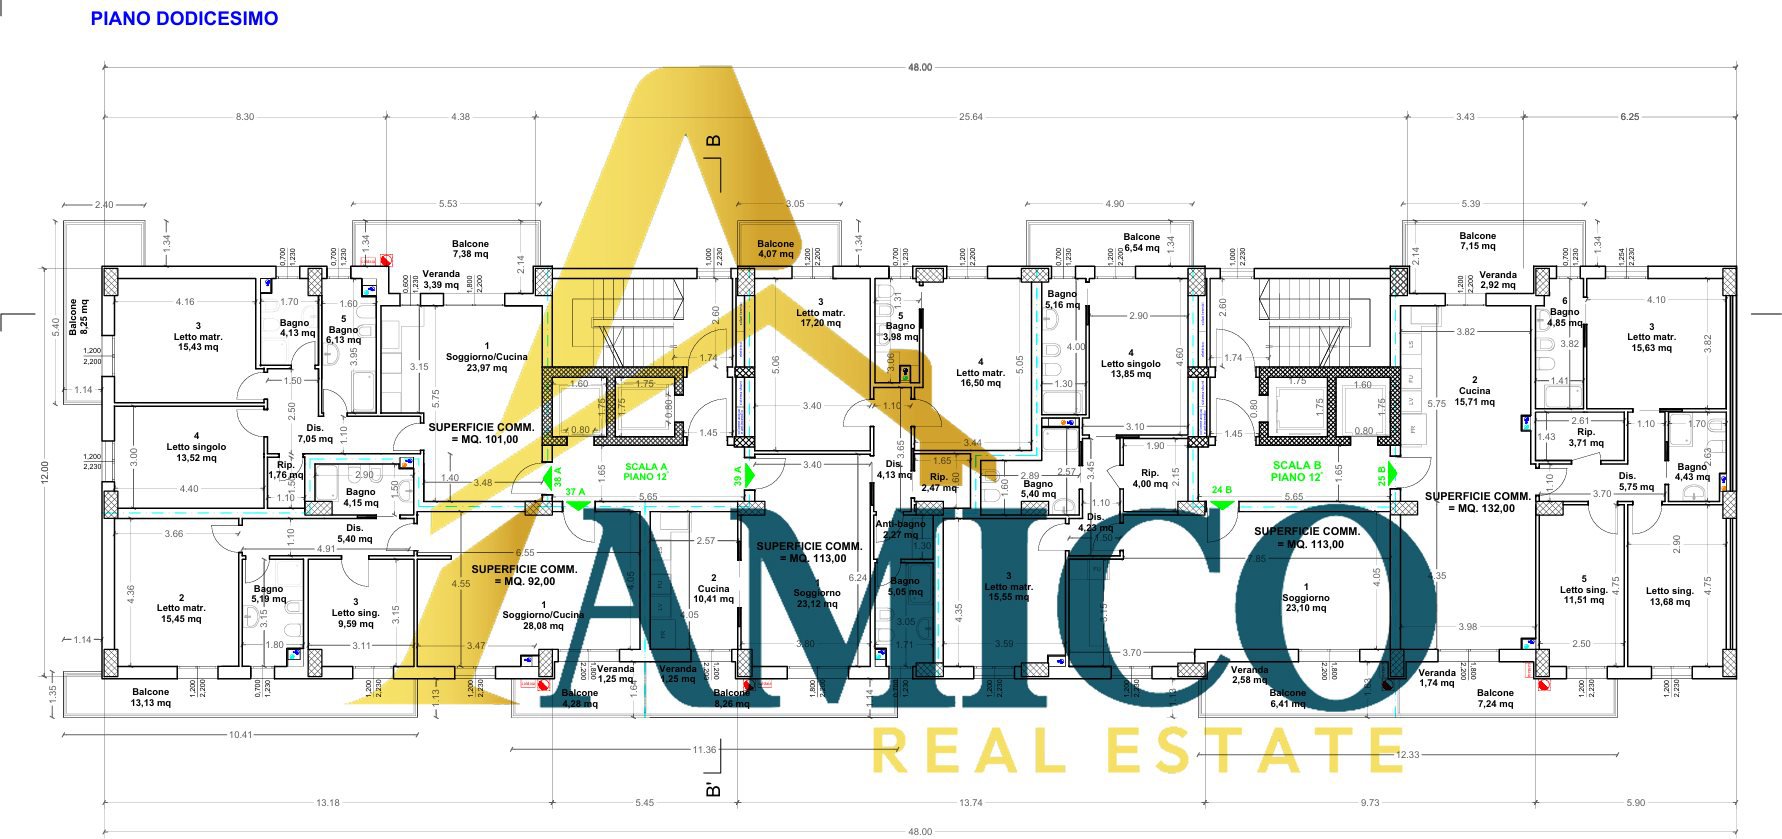
The first floor houses five apartments of different sizes. The first unit, of about 92 square meters, consists of a living room with kitchen, a double bedroom, a single bedroom and two bathrooms. The second house, of about 101 square meters, has a living room with kitchen, two double bedrooms, a single bedroom and two bathrooms. The third unit, of about 113 square meters, has a large living room, separate kitchen, two double bedrooms and two bathrooms. The fourth house, also of about 113 square meters, consists of a living room, kitchen, three bedrooms and two bathrooms. The floor is completed by an apartment of about 132 square meters with a large living room, kitchen, three bedrooms, two bathrooms and closet.
- Second floor
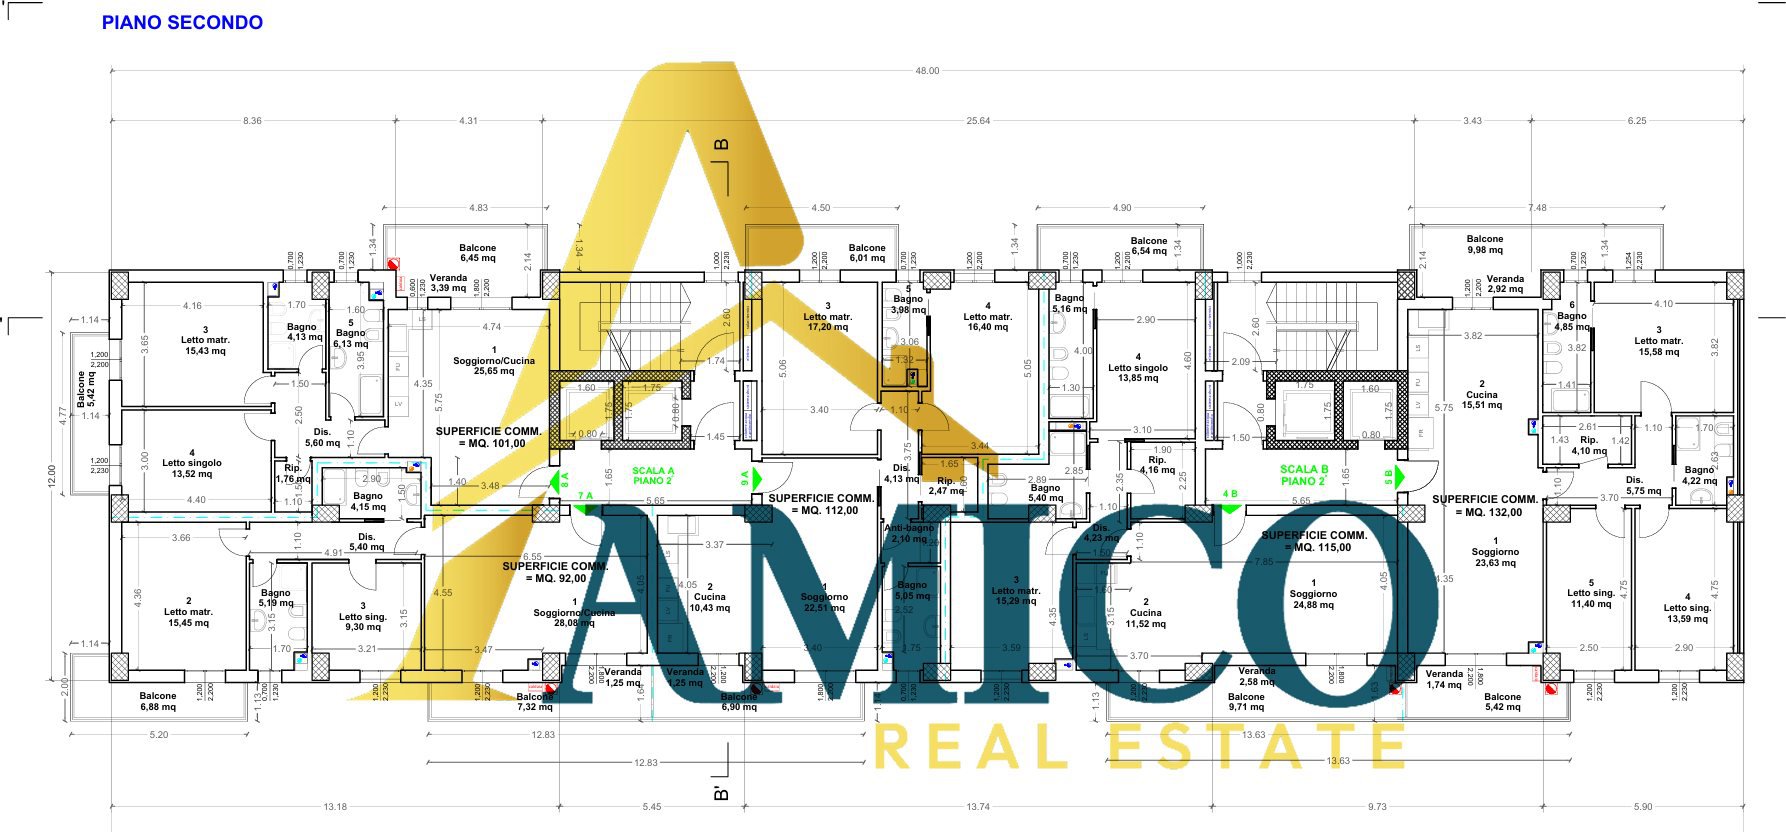
The second floor proposes the same distribution organization with five apartments with surfaces between 92 and 132 square meters. The homes are characterized by bright rooms, large living areas and outdoor spaces that can be used through balconies and verandas.
- Third Floor
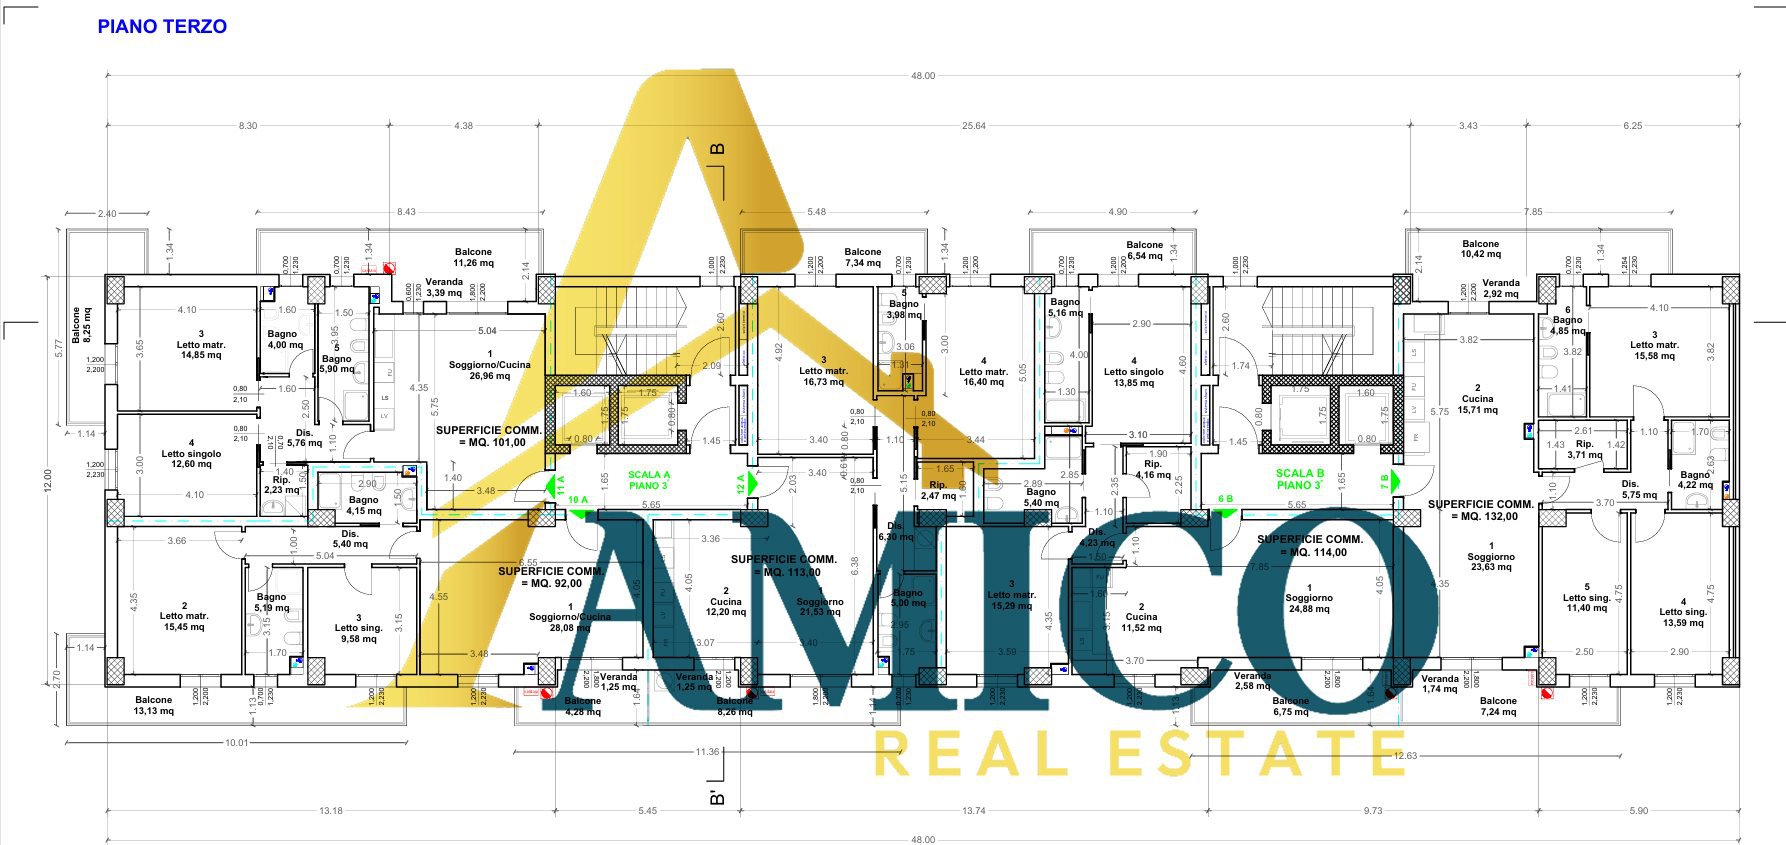
The third floor includes five residential units with surfaces ranging from 92 to 132 square meters. The available solutions have been designed to ensure a clear separation between the living and sleeping areas, ensuring functionality and living comfort.
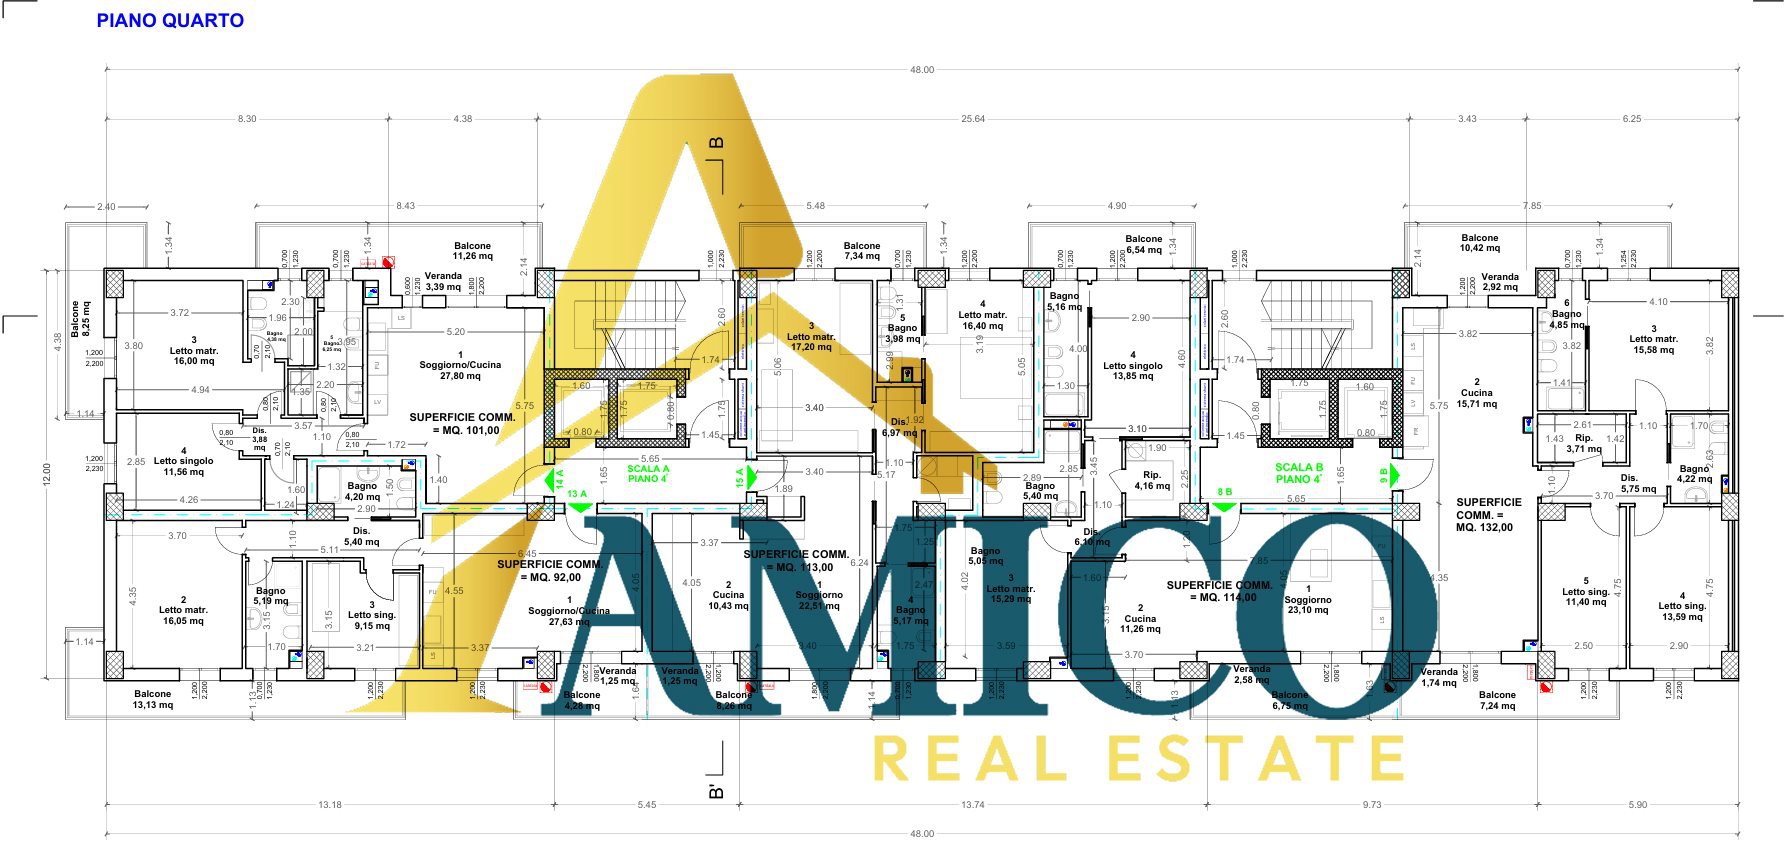
- Fourth Floor
The fourth floor maintains the same distribution as the lower levels, offering apartments of 92, 101, 113 and 132 square meters. The large apertures and double exposures guarantee high natural light throughout the day.
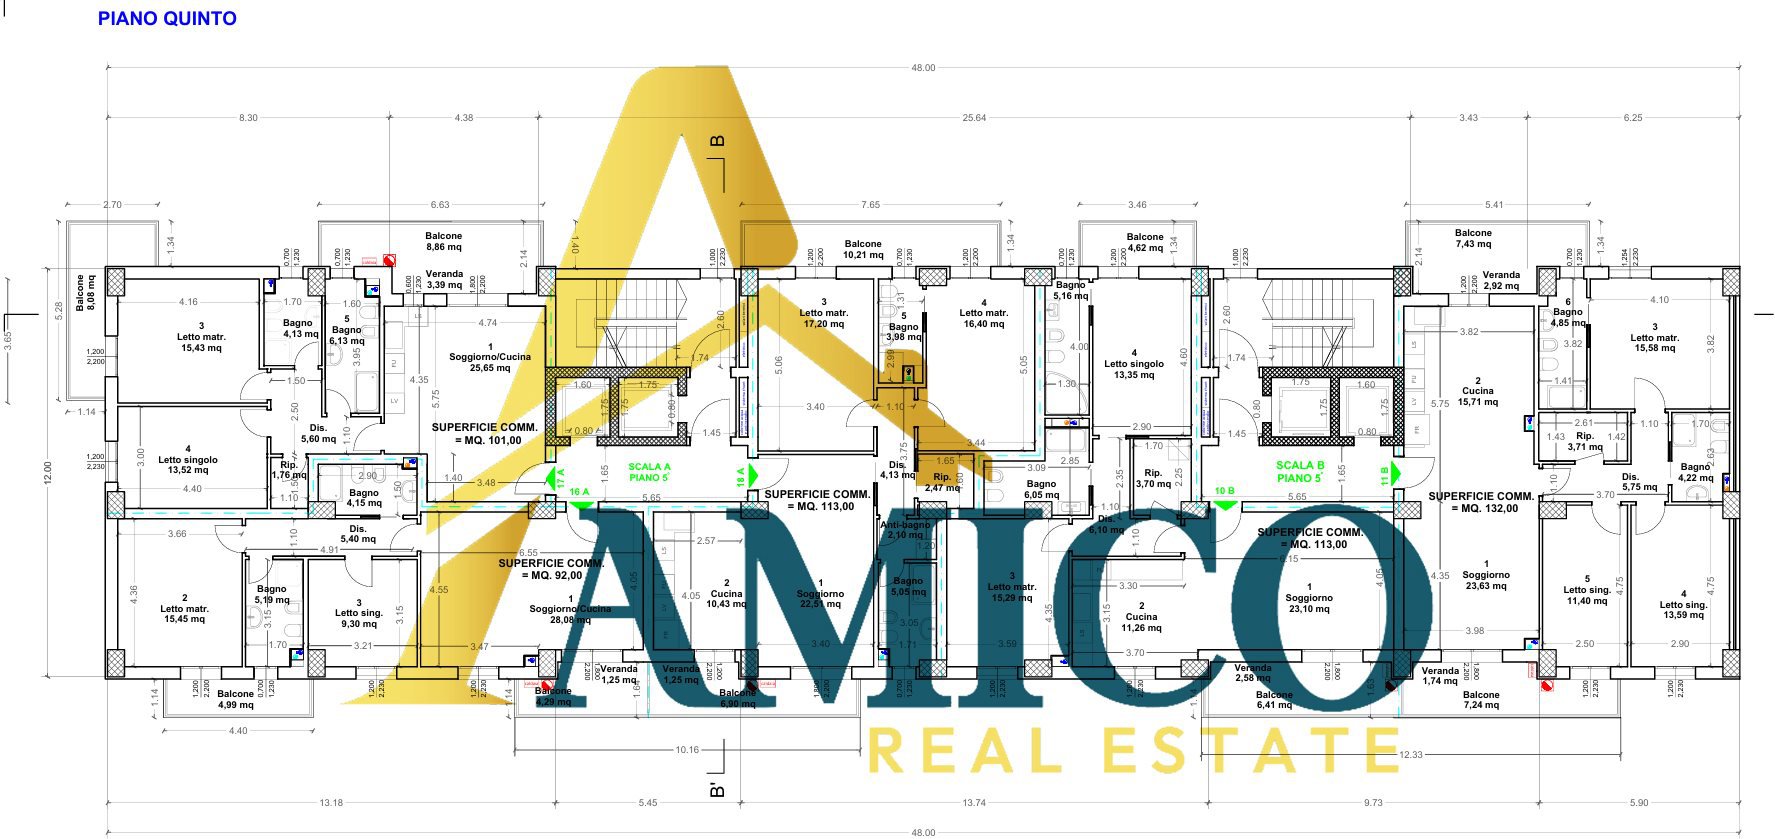
- Fifth Floor
The fifth floor houses five apartments characterized by well-distributed spaces and open views. The available units include different types, ideal for both families and those looking for representative solutions.
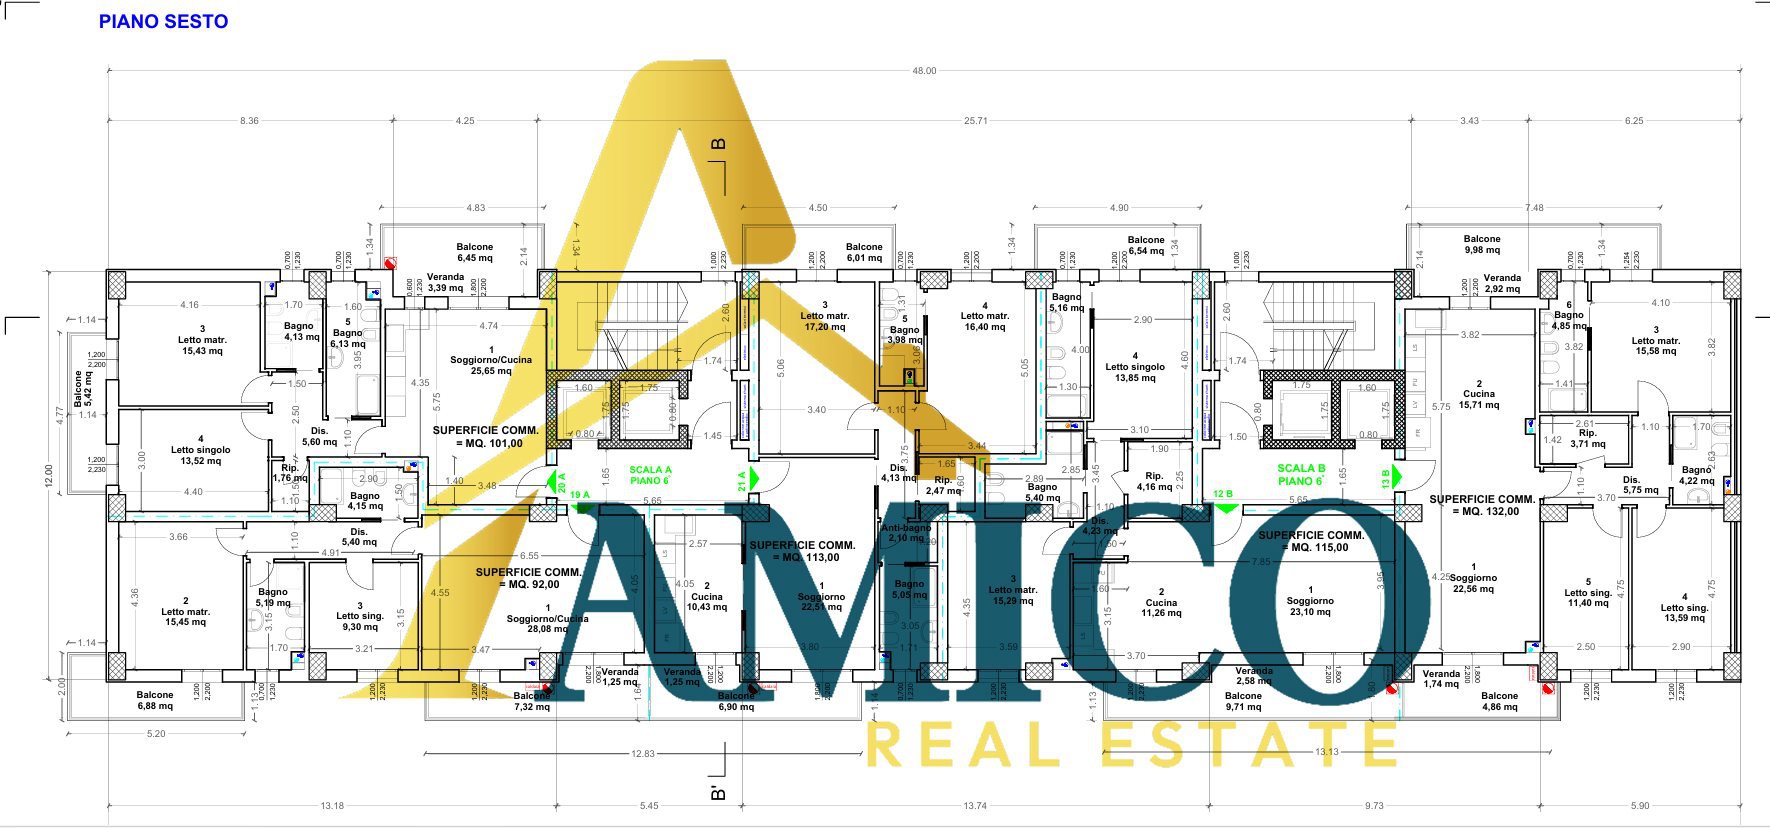
- Sixth Floor
The sixth floor offers apartments from 92 to 132 square meters commercial with large verandas and panoramic balconies. The height of the floor provides greater privacy and a better view of the surrounding urban context.
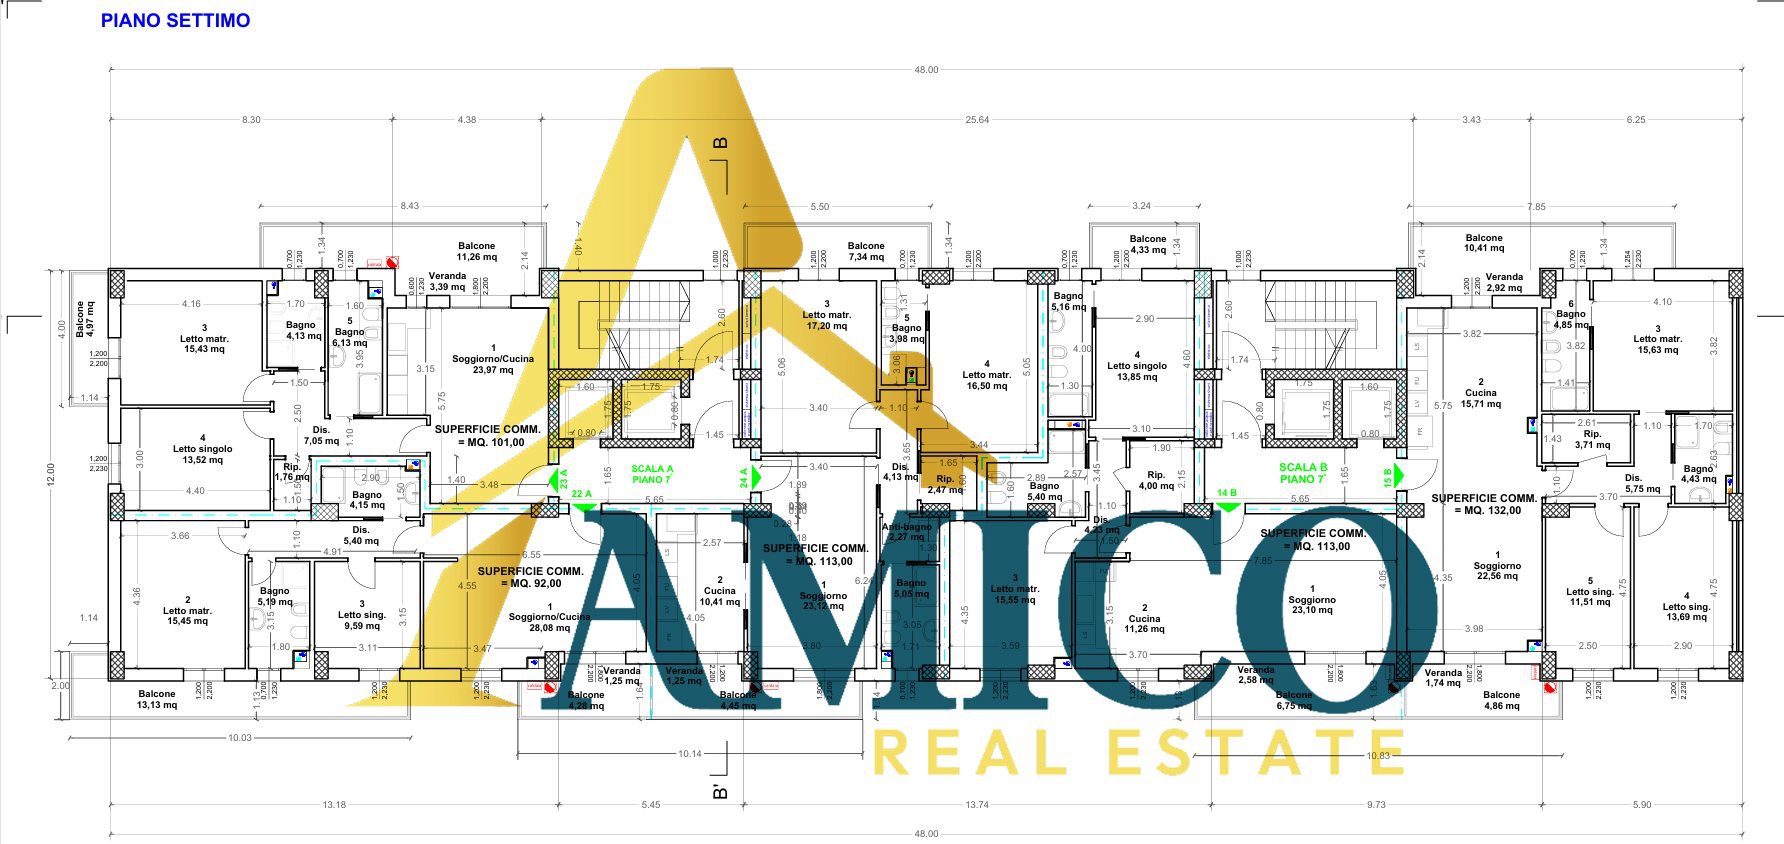
- Seventh Floor
The seventh floor includes five residential units with similar characteristics to the lower levels. The apartments benefit from a particular brightness and an increasingly open view of the city.
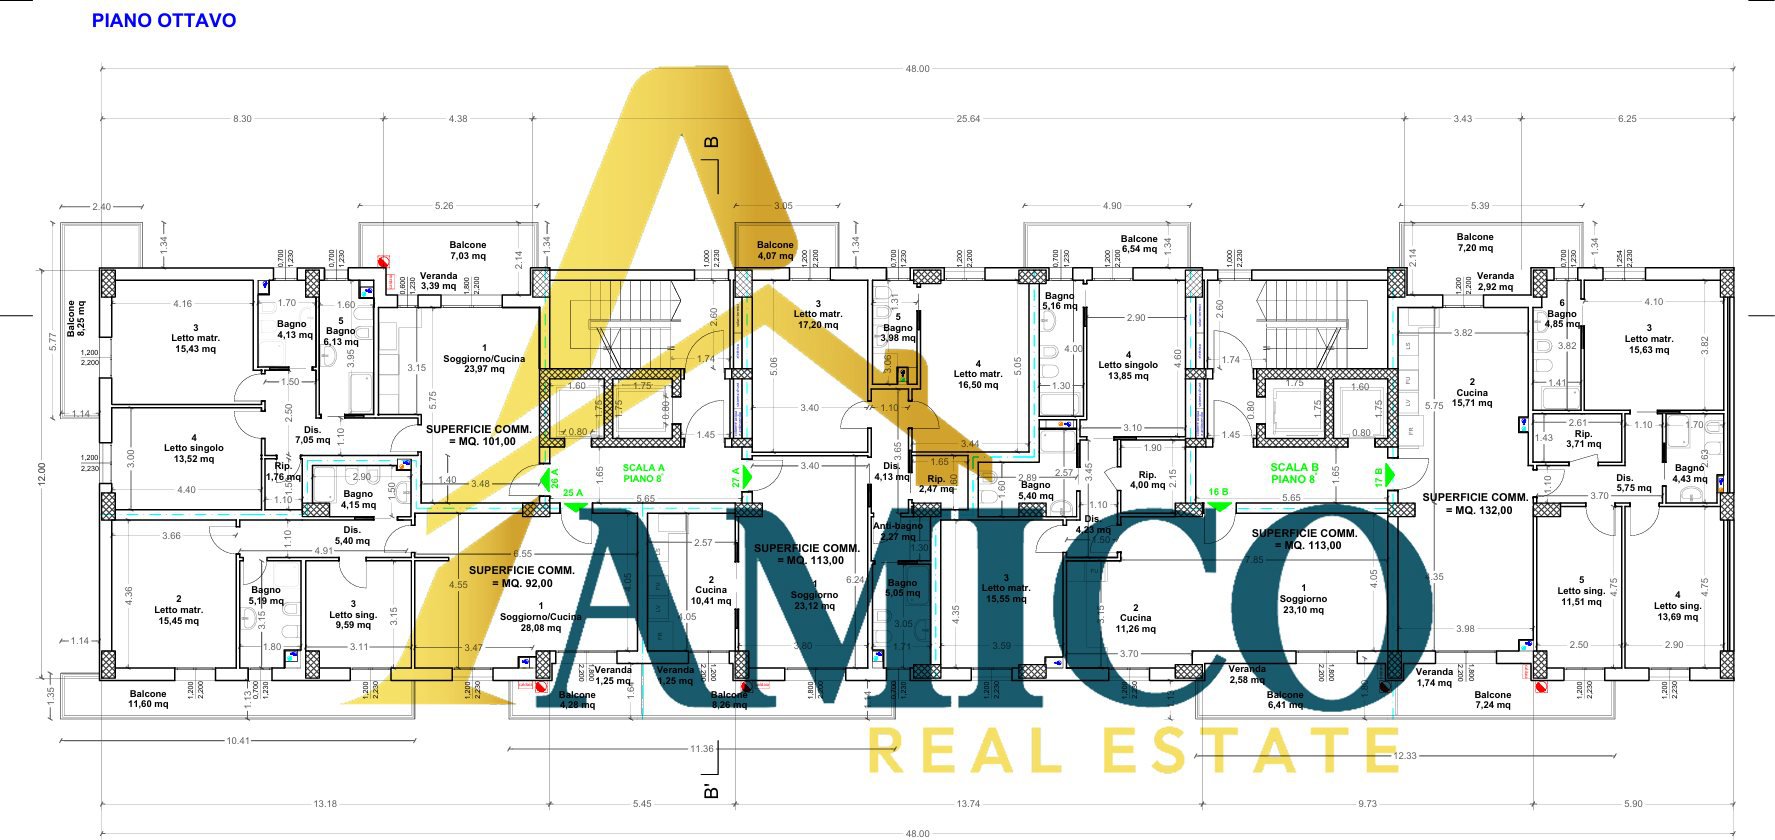
- Eighth Floor
The eighth floor houses five apartments with surfaces between 92 and 132 square meters. Verandas and balconies take on a central role in the organization of outdoor spaces, enhancing the quality of living of the units.
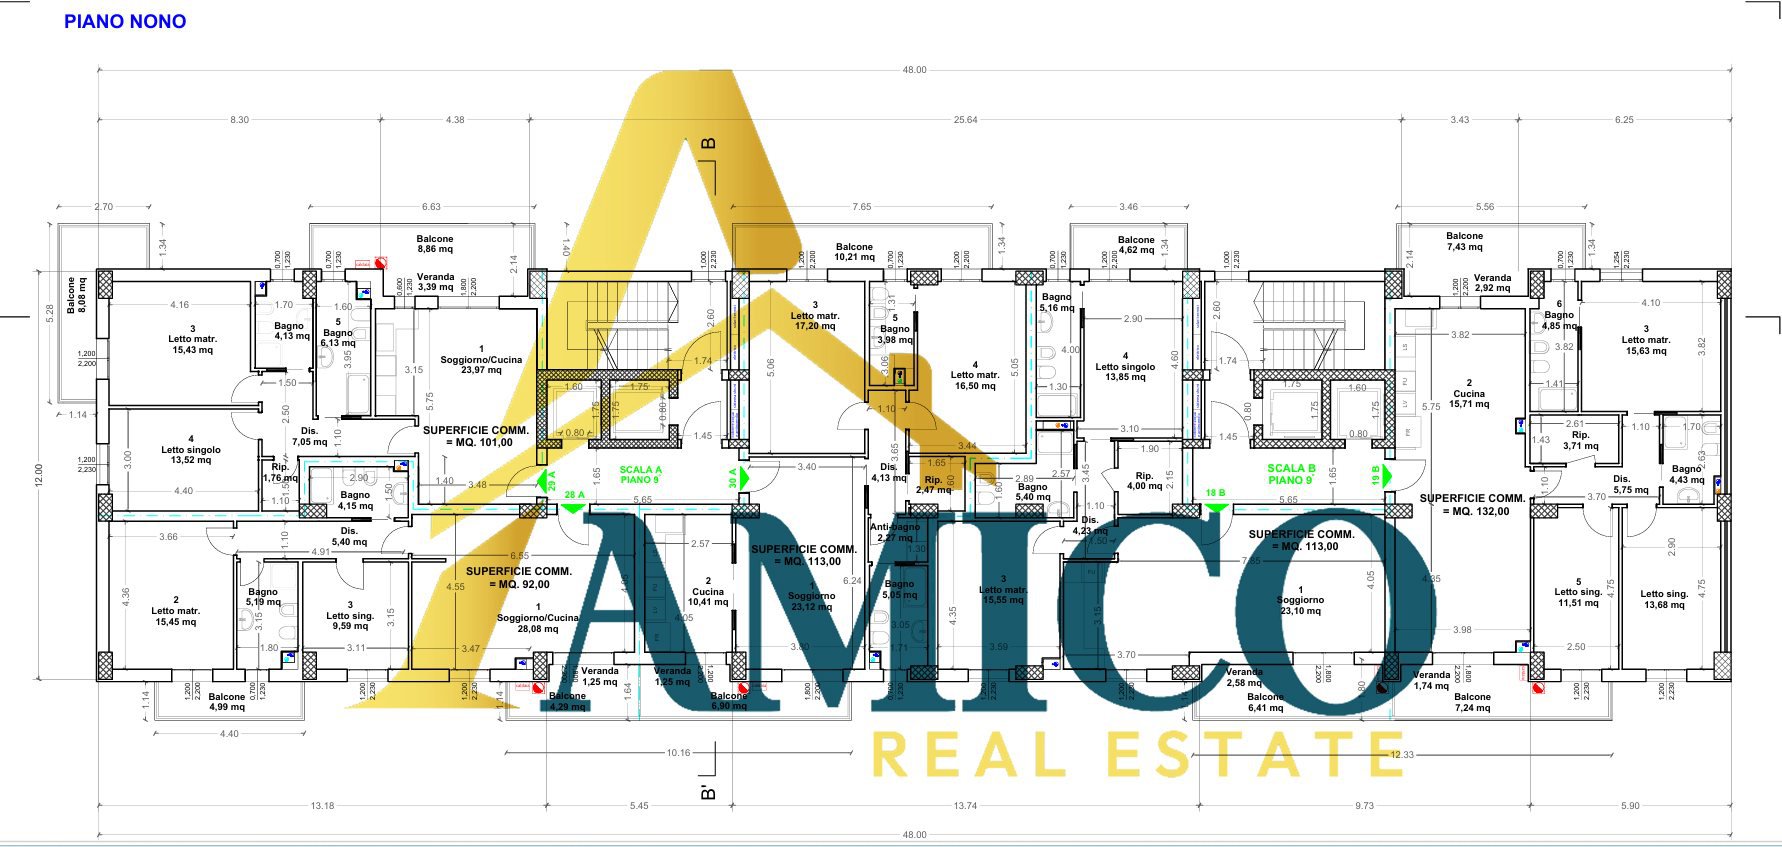
- Ninth Floor
The ninth floor maintains the same distribution configuration and offers particularly panoramic housing solutions thanks to the high altitude of the building.
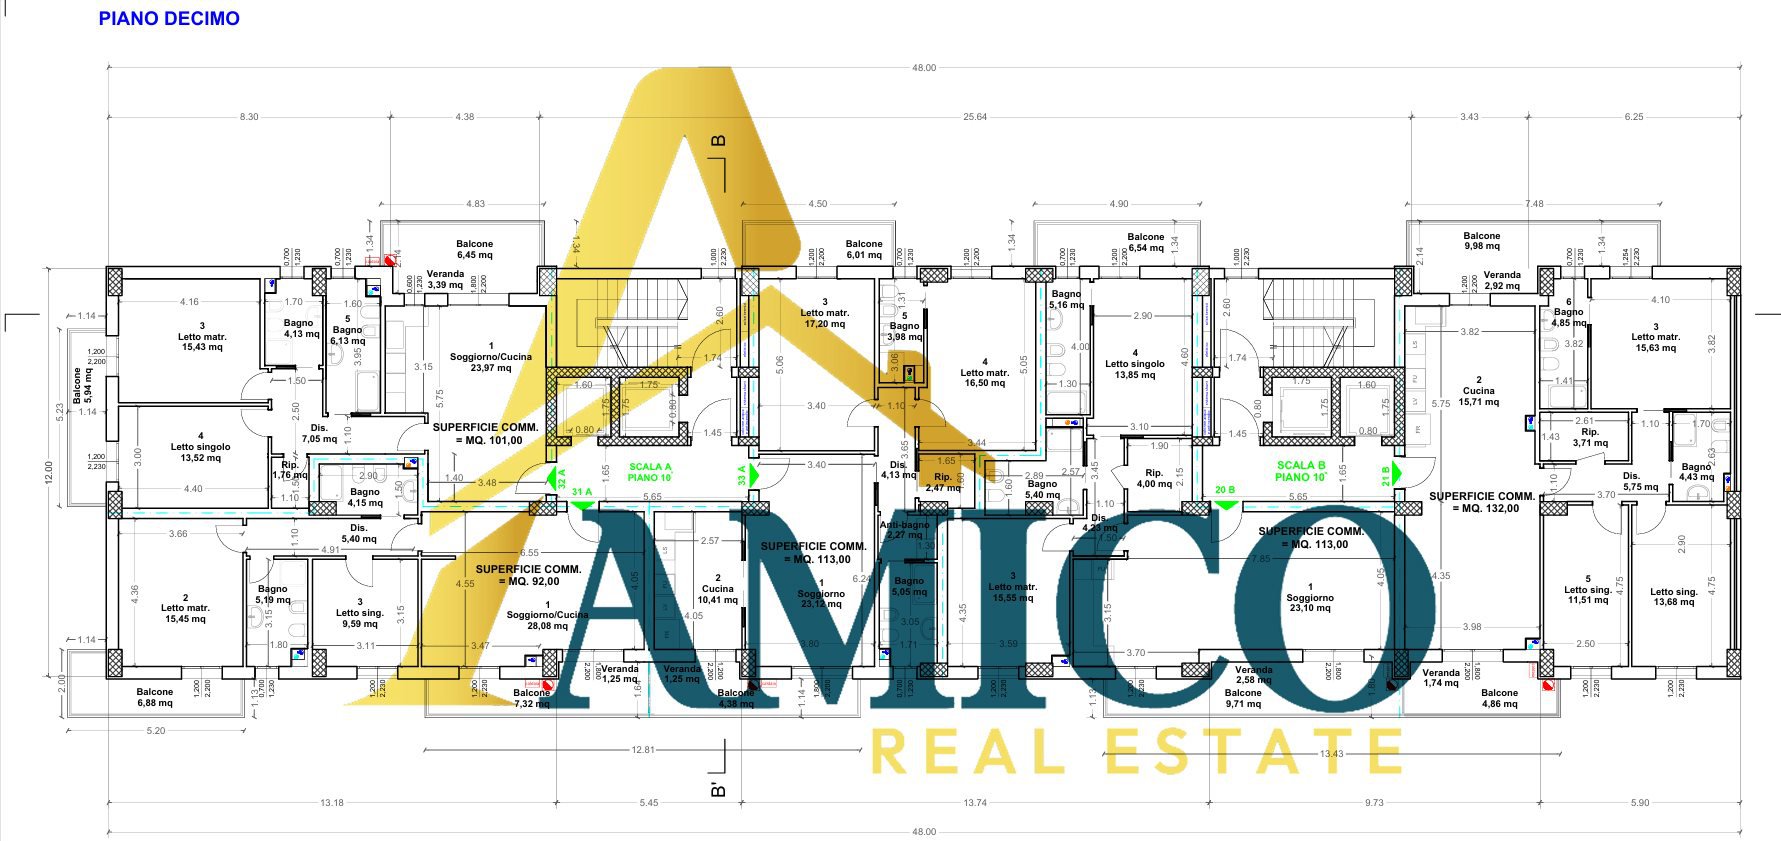
- Tenth Floor
The tenth floor offers five apartments characterized by high brightness, privacy and wide views of the surrounding urban fabric.
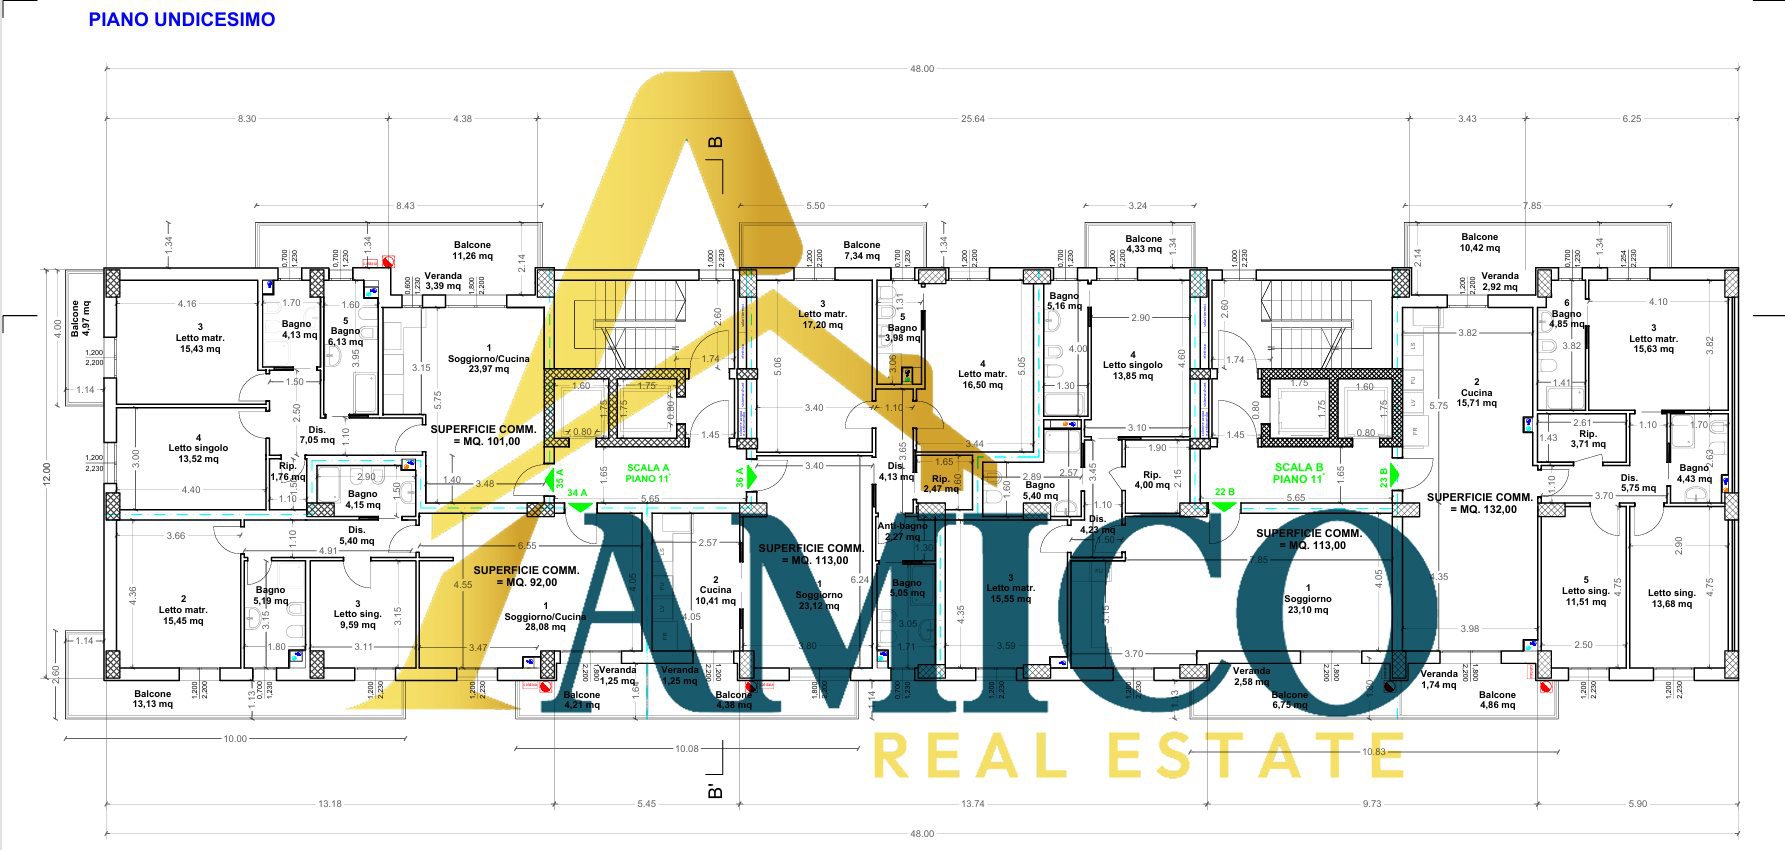
- Eleventh floor
The eleventh floor houses five residential units with surfaces between 92 and 132 square meters commercial. The houses are distinguished by large balconies and particularly open views.
- Twelfth Floor
The twelfth floor represents one of the most exclusive levels of the entire complex. The units available enjoy a privileged position and a panoramic view overlooking the city of Palermo.
Contact us for more information and to make an appointment!
Amico Real Estate, Sicily, Palermo
Contacts 0917574588 / 3793652612 RIF. PA004V
Features
Floor plans