 Real Estate Italy

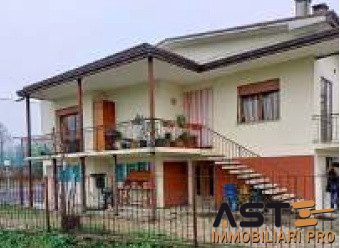
Detached single-family house arranged on two levels (ground floor and first floor), originally built in the mid-1960s, featuring an exclusive fenced courtyard of 216 sqm used as a garden. The ground floor has an internal height of approximately 2.10 meters and comprises a large porch enclosed with glass panels, a tavern, a boiler room, a small w.c. bathroom, two storage/clearance rooms, and an attached garage. The first floor, accessible via both internal and external staircases with an internal height of 2.97 meters, represents the main living quarters and consists of an entrance hallway, a spacious living room, a kitchen, three bedrooms/rooms, a bathroom, and a closet, entirely surrounded by 4 terraces.
Property for sale by the Court. Come and find out how to buy before the auction. Announcement finalized to the sale of the assistance service for a safe and convenient purchase.
Villa for Sale Treviso Treviso
Detached house on two levels with courtyard in Treviso
Energy Class:
 kWh/m2
kWh/m2
190 sqm
3 rooms
2 bedrooms
2 bathrooms
floor: Piano Terra - storey building 2
Year of construction: 1960
State Employment: Taken
Heating: Self
Garden: Private
Posted: 17/07/2026