 Real Estate Italy

 kWh/m2
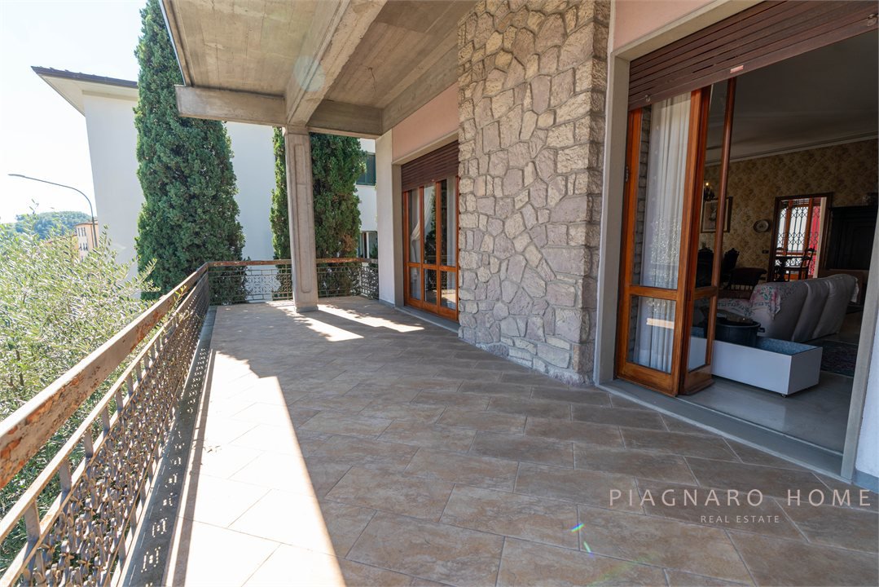
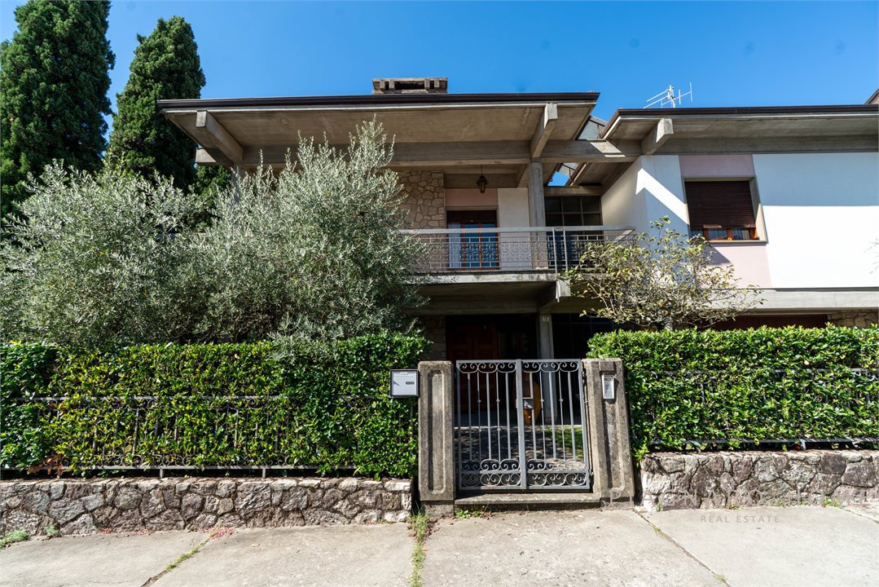
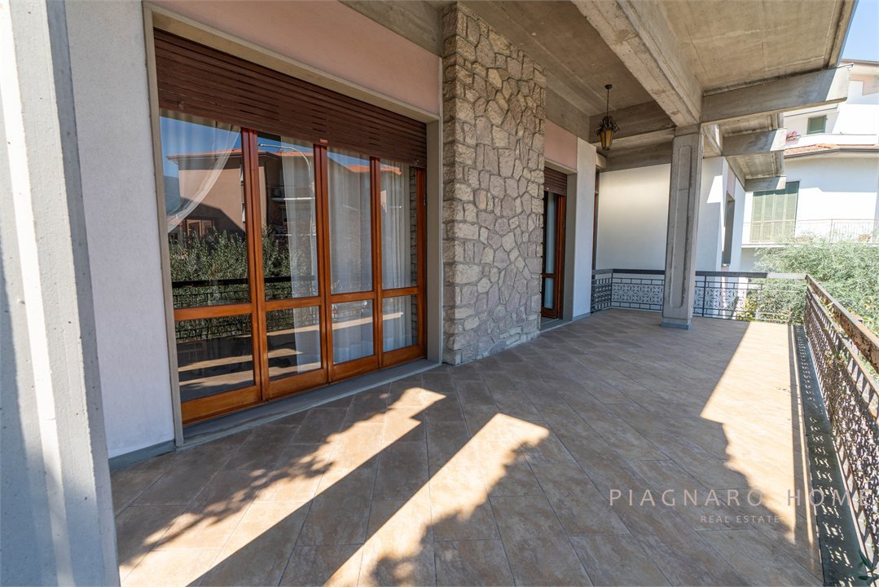
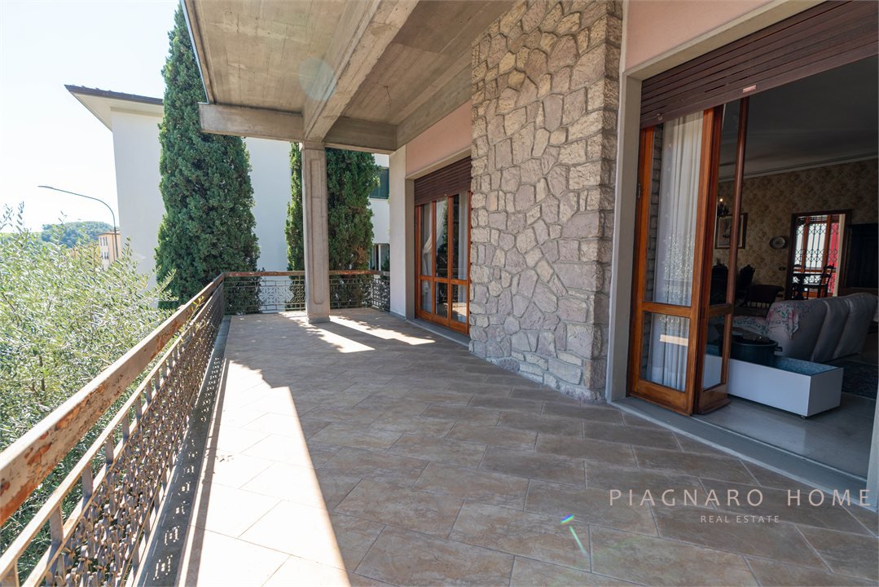
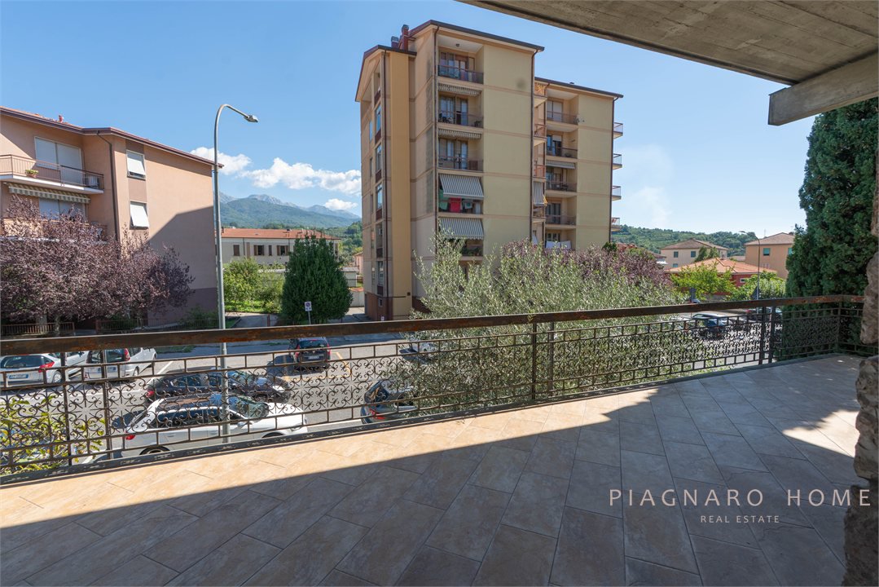
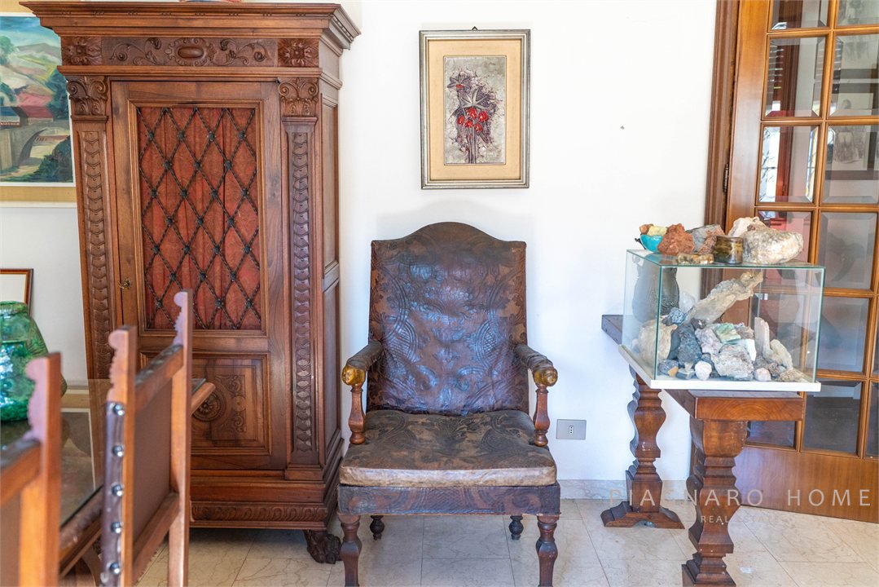
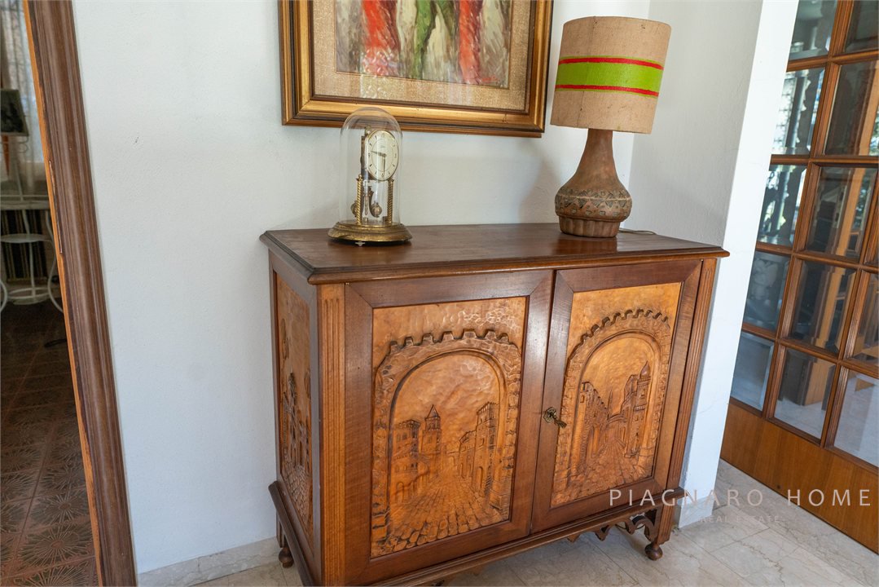
Located on Via Pirandello in Pontremoli, this detached villa with a garden - built in the 1970s - stands out for its spacious interiors, impressive architectural presence, and a location that ensures convenience and proximity to local amenities.
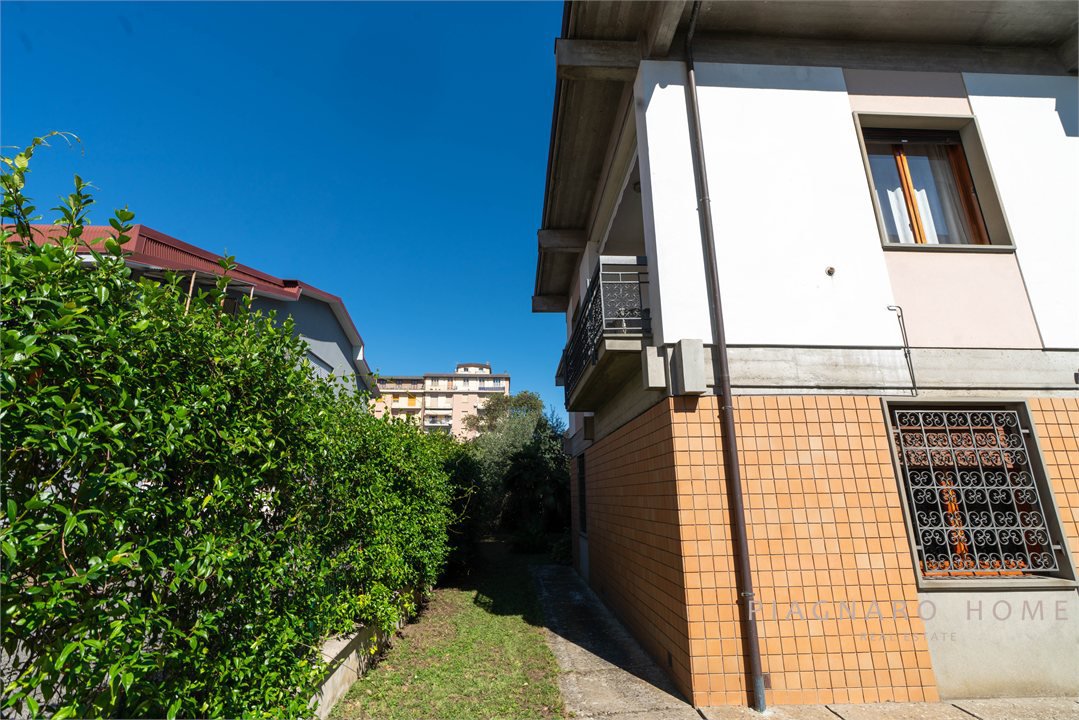
The property offers 367 square meters of registered living space and enjoys exposure on all four sides; this layout ensures excellent natural light and helps keep the interiors naturally dry and well-ventilated.
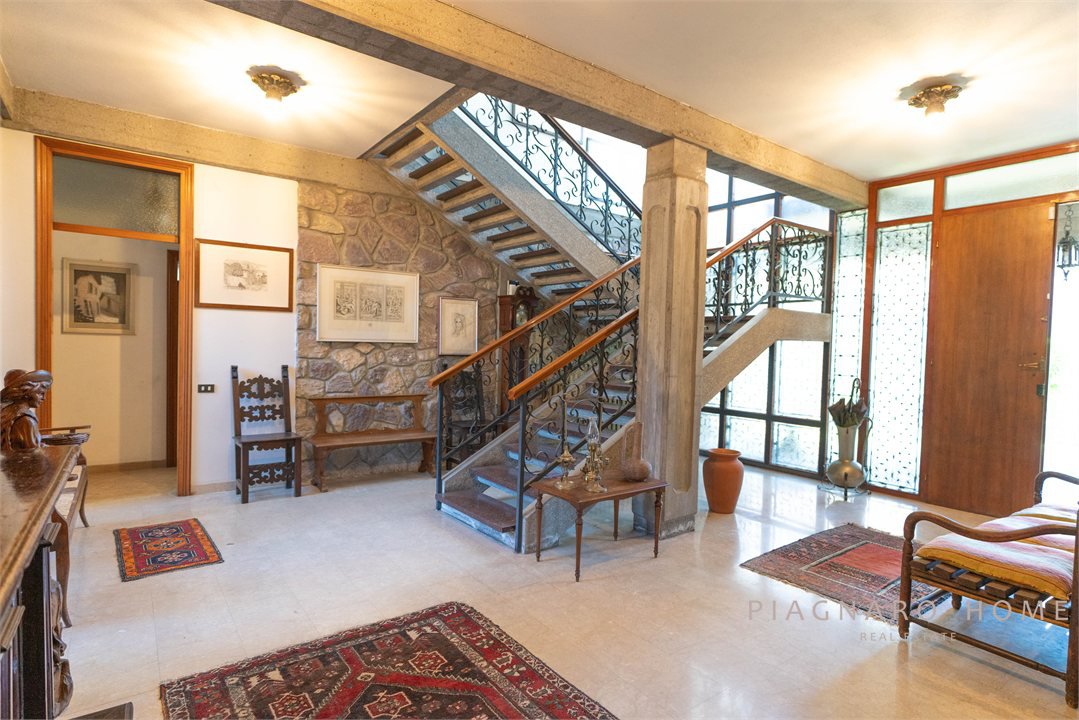
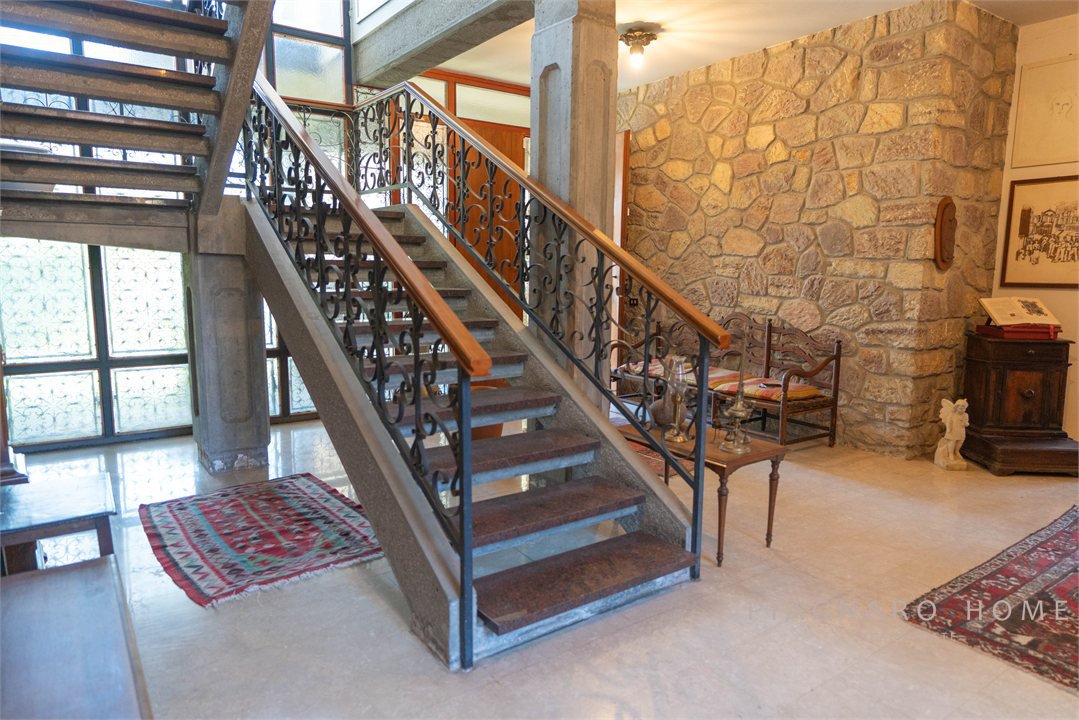
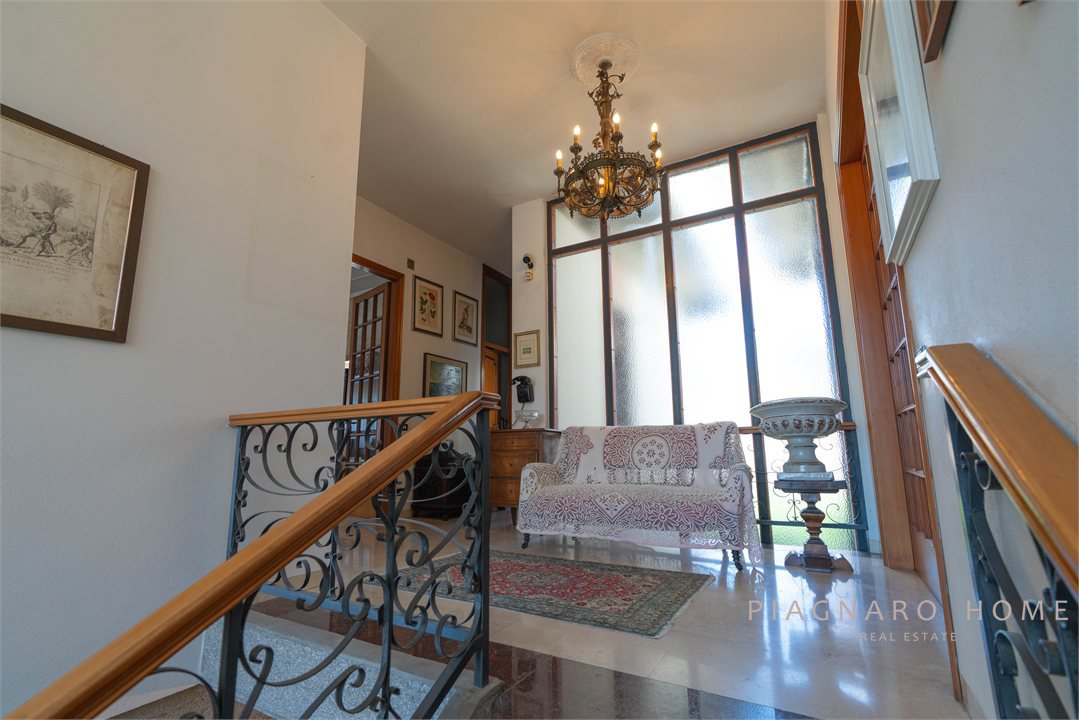
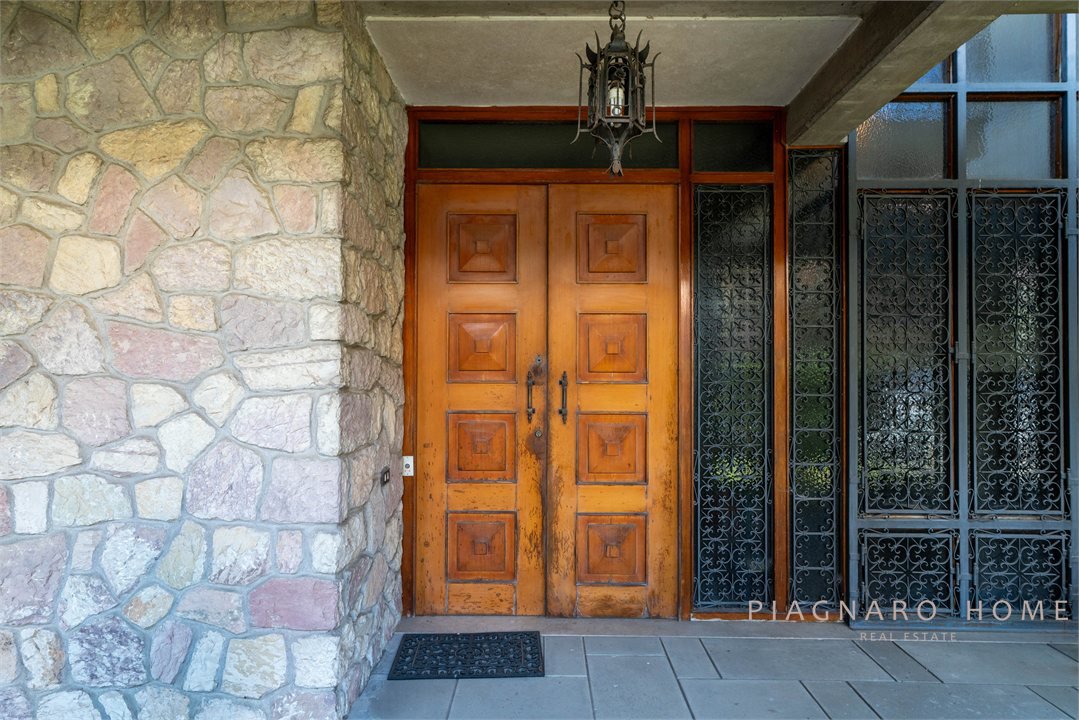
The entrance immediately reveals the home's distinctive character: an imposing, dramatic staircase set against elegant marble flooring leads to the main living areas, instantly conveying the sense of a residence with real personality.
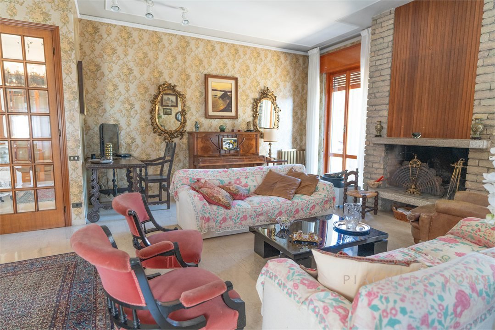
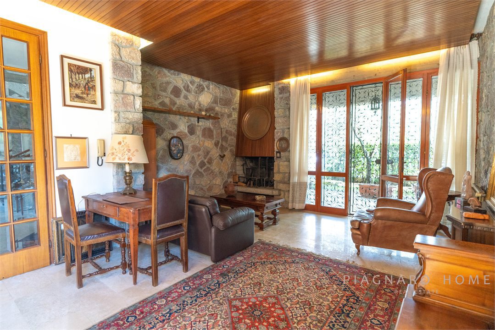
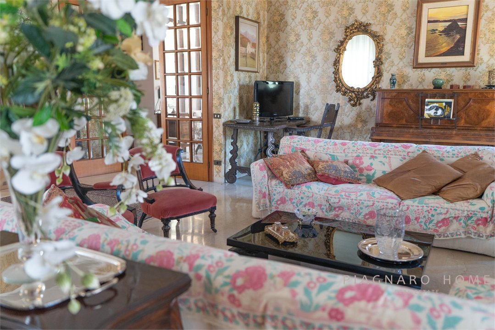
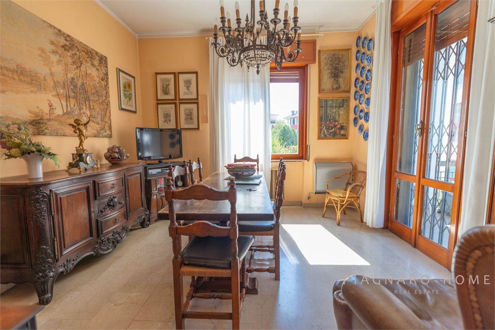
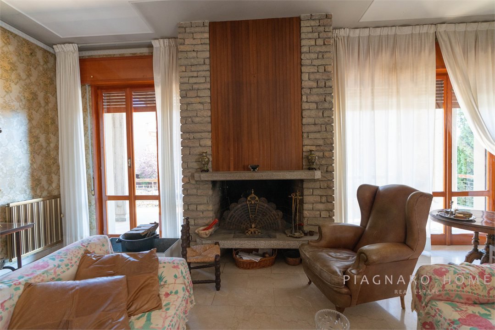
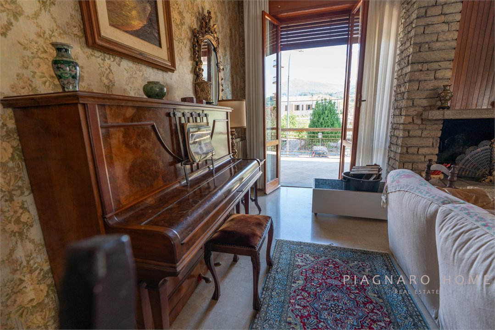
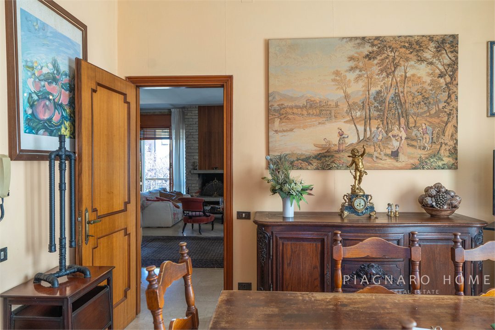
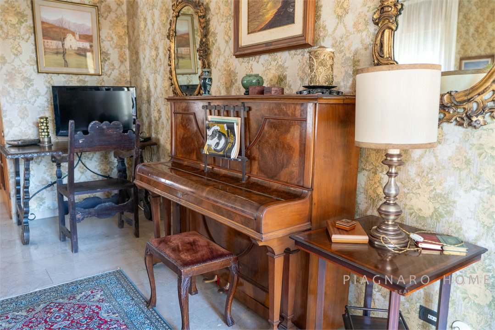
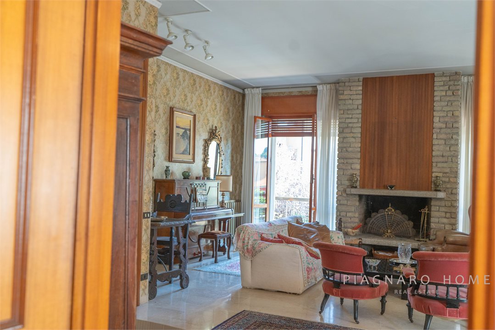
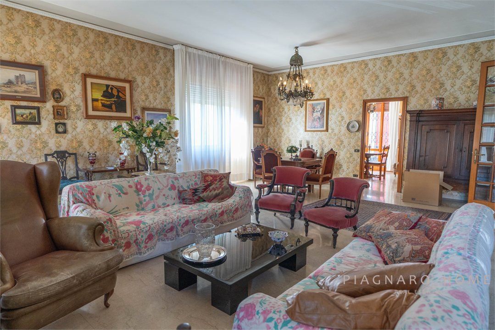
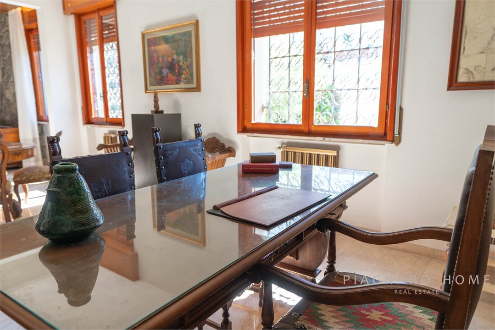
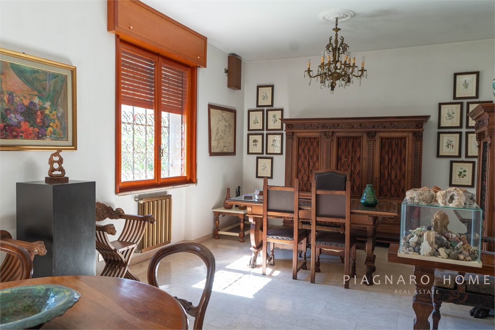
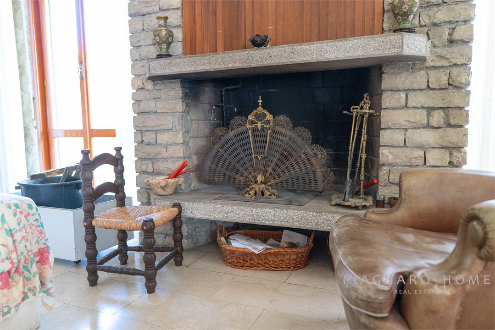
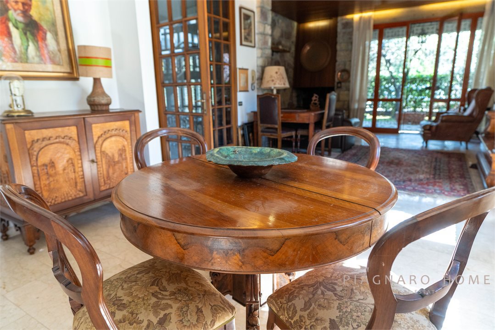
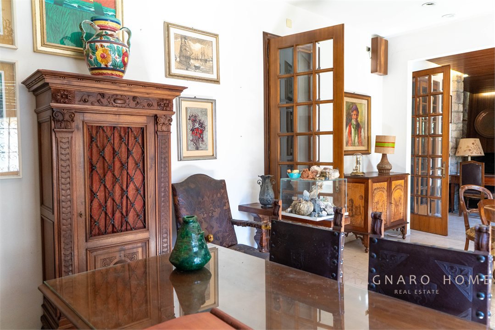
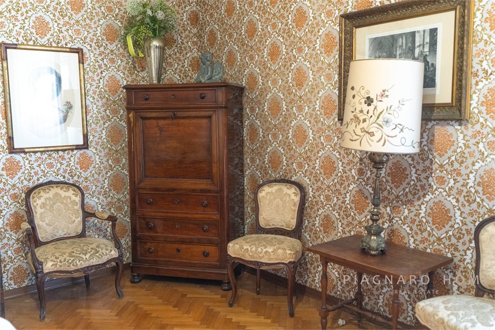
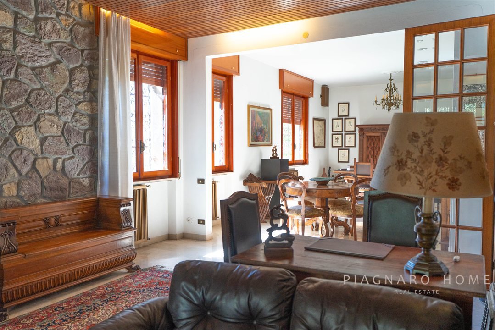
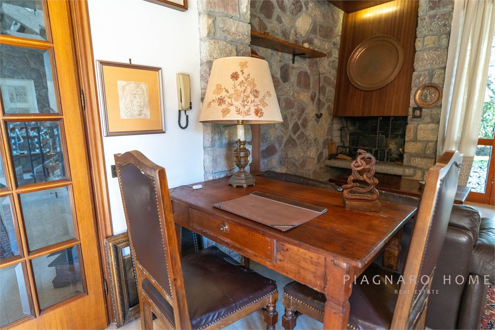
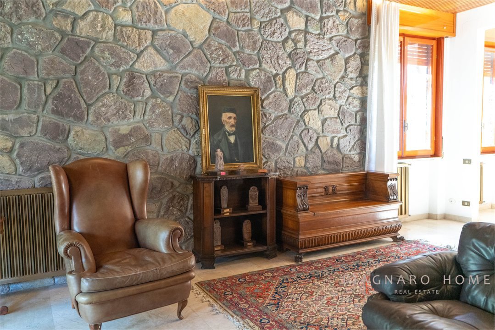
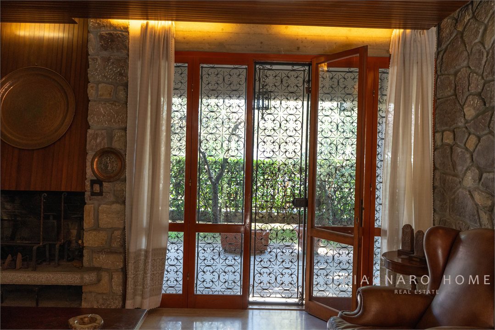
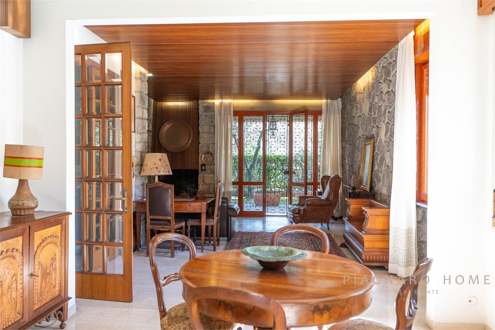
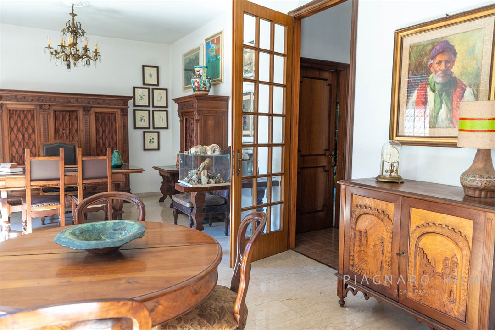
The interior layout includes two grand reception rooms - both featuring fireplaces - that are majestic and full of charm, making them ideal for hosting guests and social gatherings.
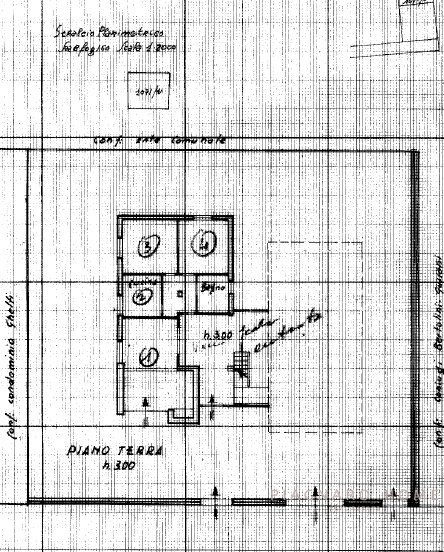
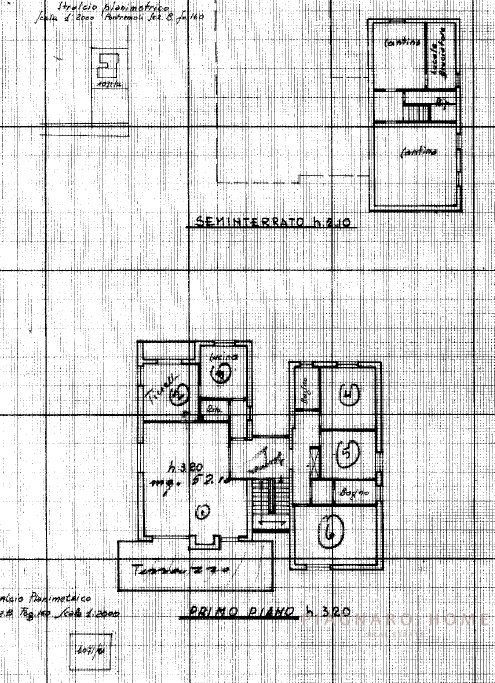
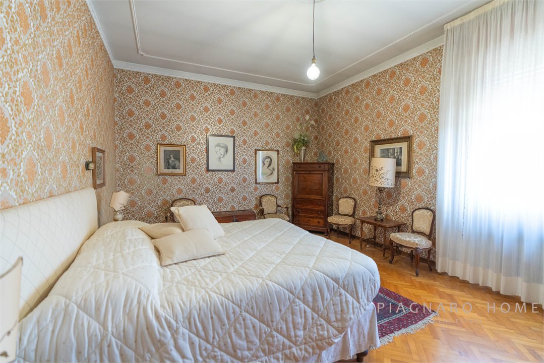
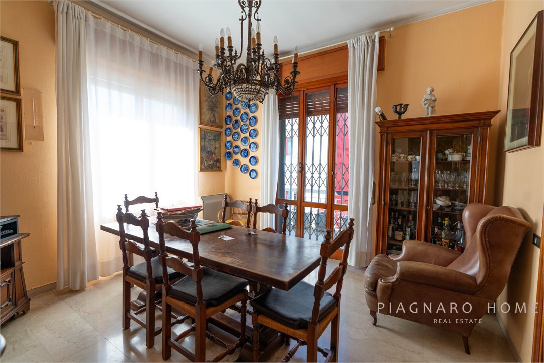
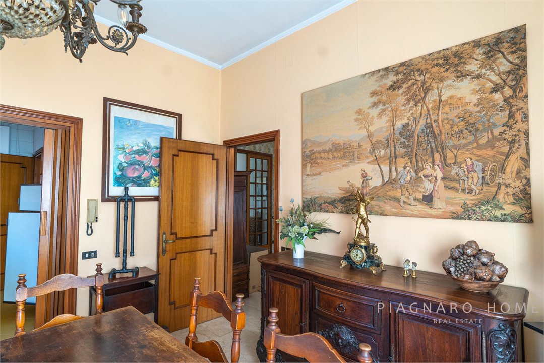
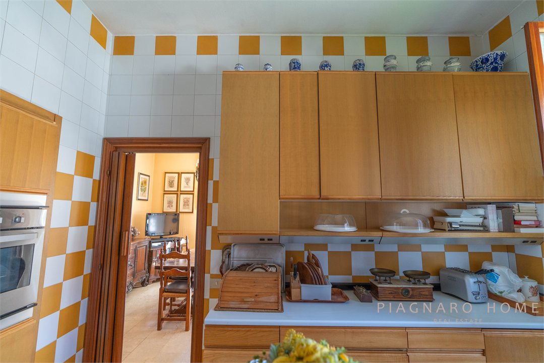
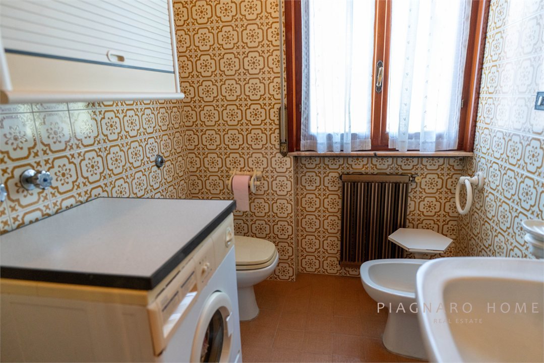
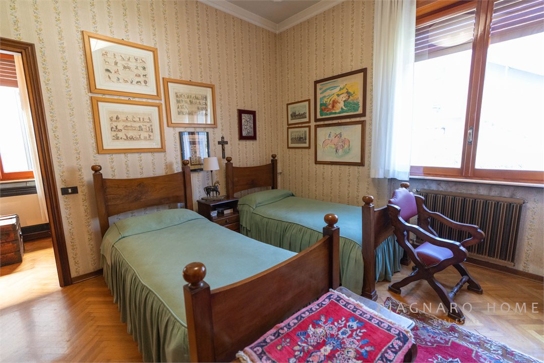
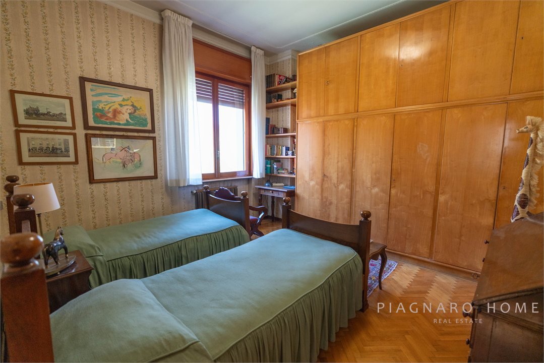
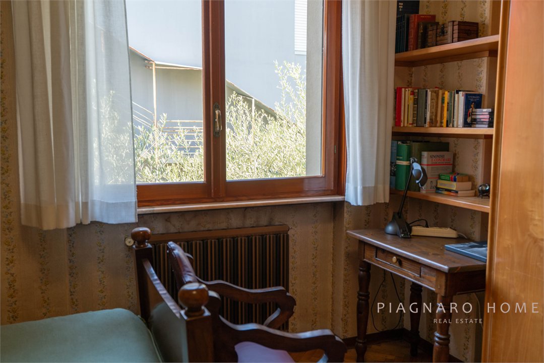
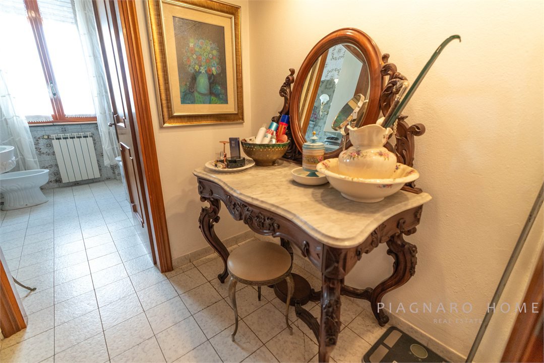
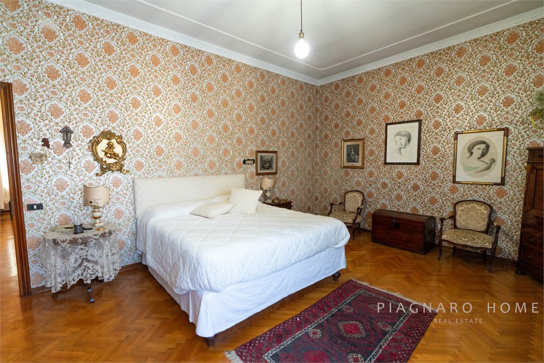
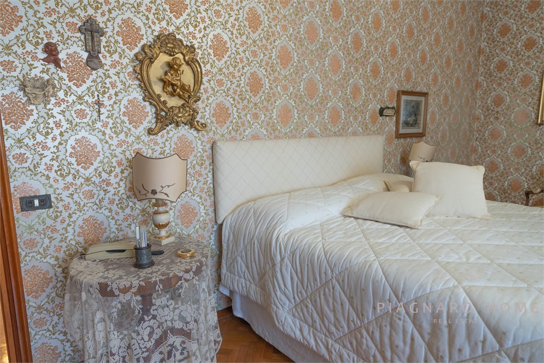
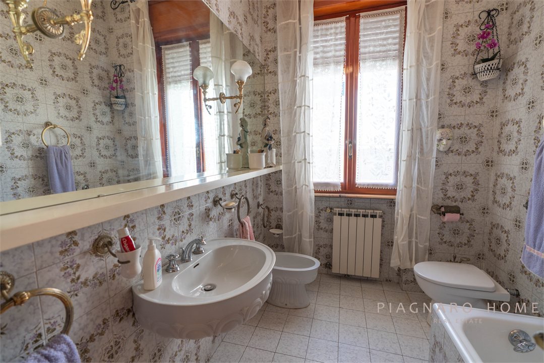
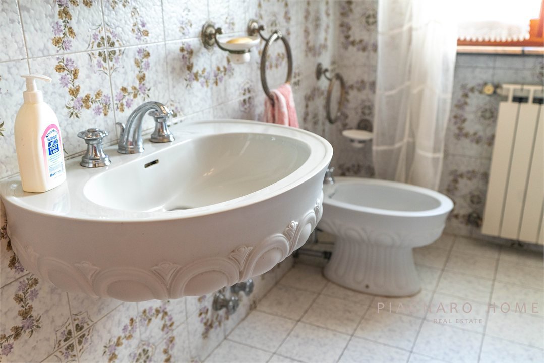
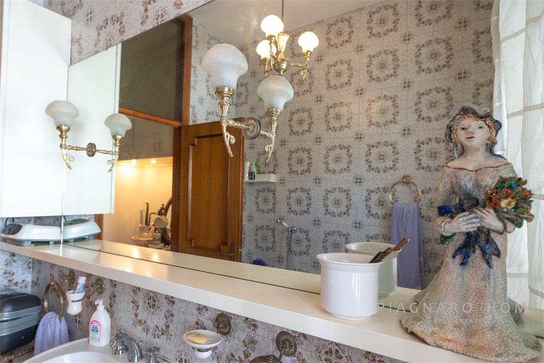
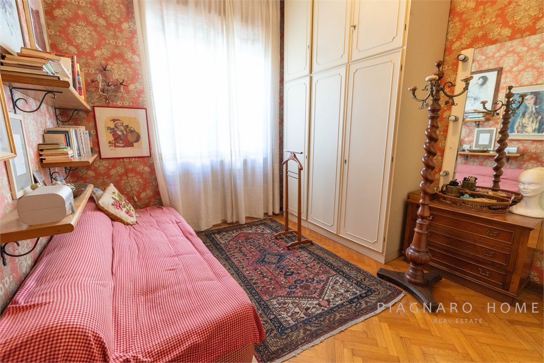
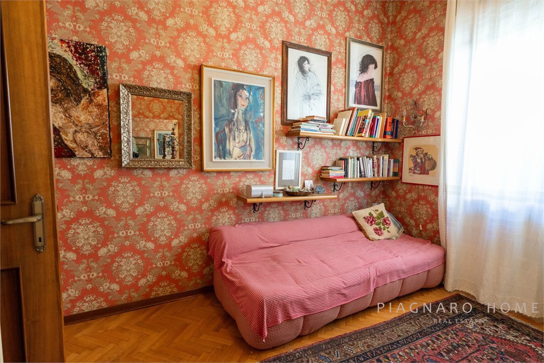
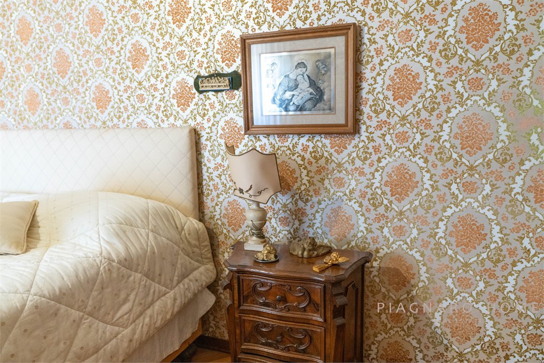
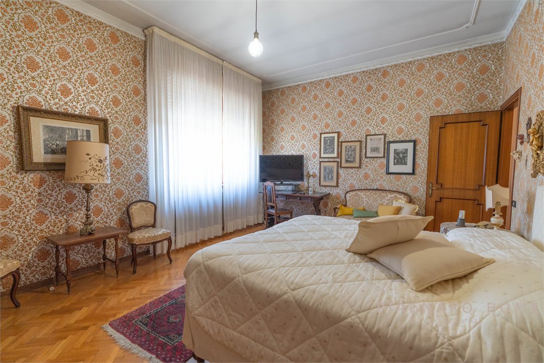
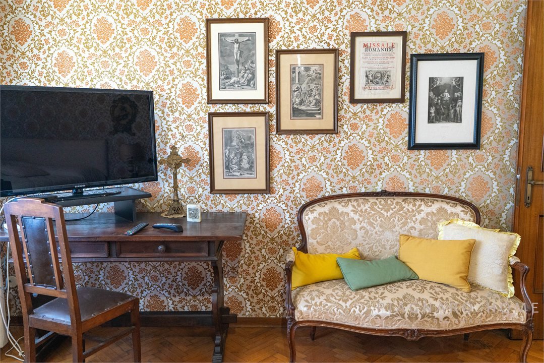
In total, the property comprises four bathrooms and five bedrooms (three singles and two doubles), along with numerous additional rooms that can be adapted to specific needs - such as a study, hobby room, guest area, workspace, or family living areas.
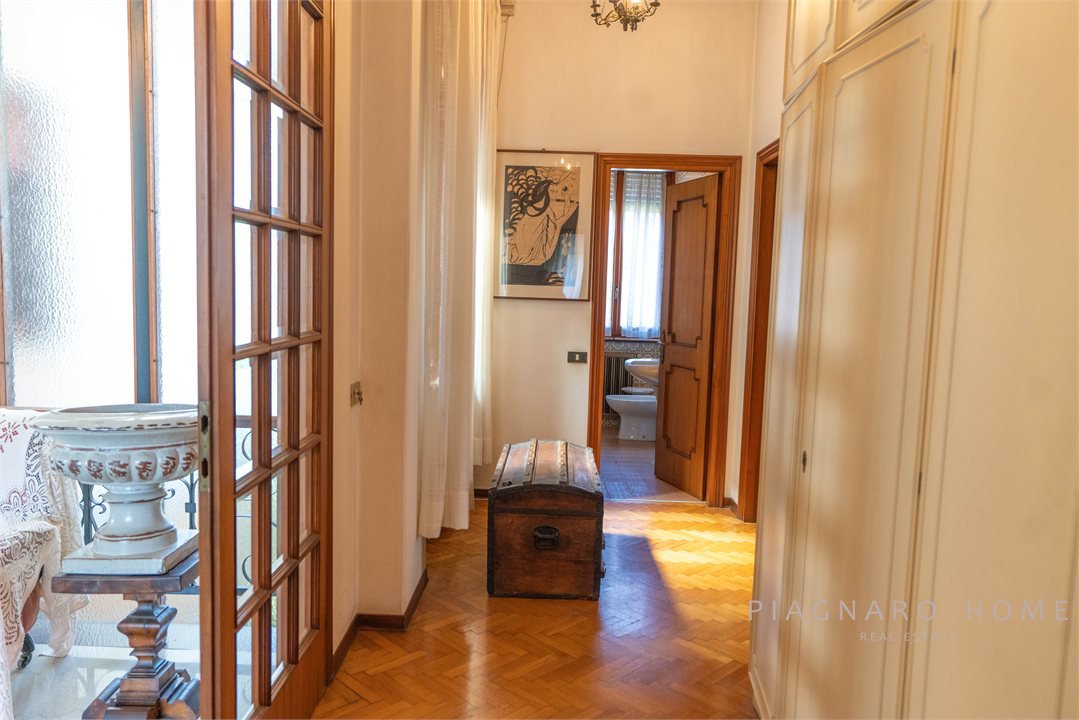
The multi-level layout gives the villa a dynamic and versatile character, allowing for independent use of spaces and flexible organization to suit various residential, family, or professional requirements; notably, the property previously housed a medical practice with its own separate entrance.
The dry, cool cellars are also a highlight, perfect for storing wine or food, or serving as additional utility space tailored to the owner's needs.
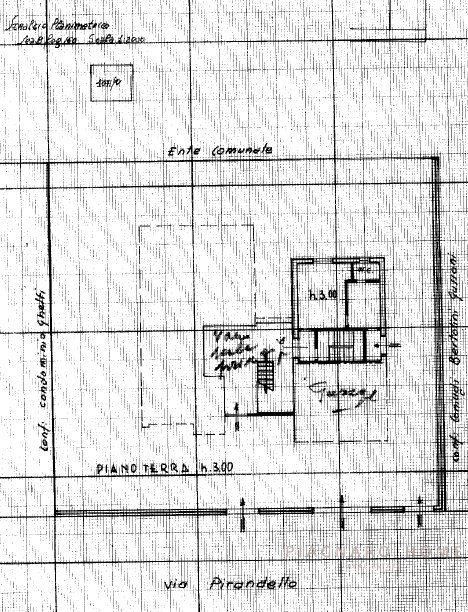
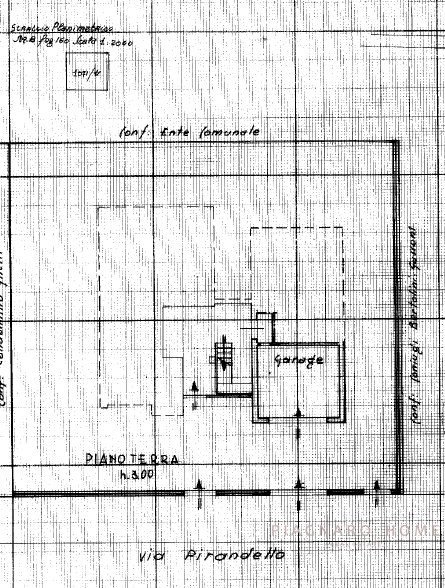
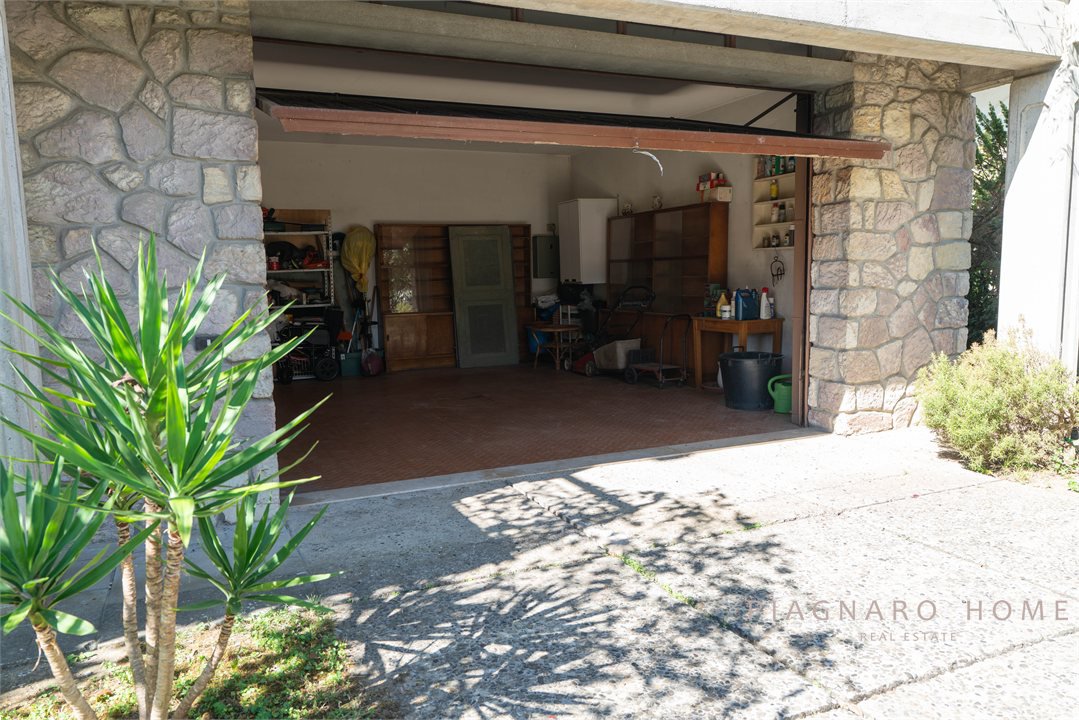
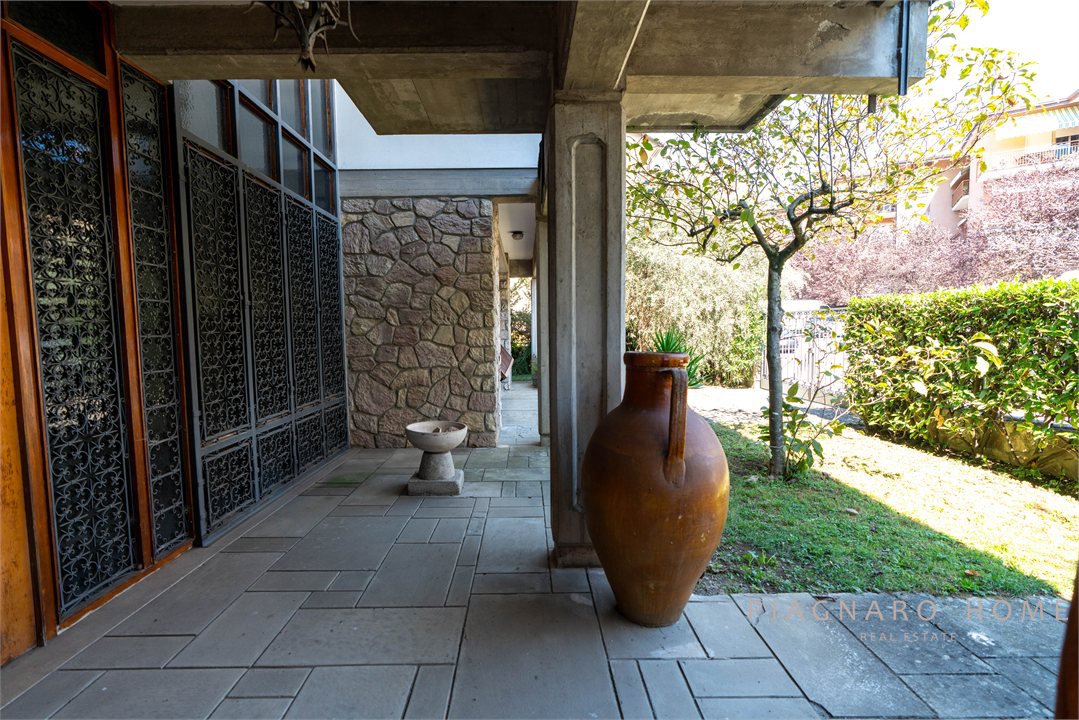
The property also features a vehicle entrance leading directly to a garage of approximately 28 square meters - equipped with water and electricity - offering a practical solution for parking as well as for storage or utility tasks. The property is completed by the garden, which surrounds the villa.
The villa is also equipped with an alarm system.
Features
Floor plans